
320 Old Mill Lane, Waleska, GA 30183
Local realty services provided by:CENTURY 21 Results
320 Old Mill Lane,Waleska, GA 30183
$359,000
- 4 Beds
- 2 Baths
- 1,924 sq. ft.
- Single family
- Active
Listed by: laura koons-boswell
Office: uc premier properties
MLS#:10854649
Source:METROMLS
Price summary
- Price:$359,000
- Price per sq. ft.:$186.59
About this home
Special Financing Rates Available: Ask about special financing through Ameris Bank, including a 2-1 rate buydown with rates as low as 4.75% OR up to $6,000 toward down payment and closing costs for eligible first-time homebuyers (no homeownership in the past 3 years). Buyer qualification and program requirements apply. Subject to change. See lender for full details, Seller-paid buydown subject to acceptable offer and seller approval. Buy Today At Yesterday's Rates. Reach Out Today To Find Out What Your Payment Could Be! ****************************** So Much Happens In And Around Waleska - Upcoming Events: October 27, Canton Farmers Market Night Market, Howl-O-Ween And Chili Cook-Off, 5pm-8pm; October 31, Reinhardt Eagles Homecoming Football In Waleska, 1pm; November 7, Big Door Wine Run Turkey Trot 5K In White; November 7, Evening Sky Watch At Tellus Science Museum In Cartersville, 7pm-10pm; November 18, Canton Holiday Tree Lighting And Drone Show, 6:30pm-8:30pm; December 3, Downtown Cartersville Tree Lighting And Christmas Parade, 6pm. Room To Breathe, Minutes From It All. This 4-Bedroom, 2-Bath Manufactured Home Sits On 5 Private Acres With No HOA, Just Minutes From Groceries And Downtown Waleska, With Downtown Canton A Short Drive Away. Inside, A Brand-New Kitchen Sets The Tone, And New Laminate Flooring And Fresh Paint Carry Through All 1,924 Square Feet For A Clean, Move-In-Ready Feel. Four Bedrooms Give You Flexibility For A Home Office, A Guest Room, Or A Hobby Space. Outside, The Land Is Yours To Enjoy: Plant A Garden, Plan A Workshop, Or Simply Soak In The Quiet. A Durable Metal Roof Adds Peace Of Mind, And With No HOA, You Decide How To Use Your Acreage. The Seller Has Loved The Privacy Here, Along With Truly Great Neighbors. Zoned For Cherokee County Schools And Close To Reinhardt University, Shopping, And Dining, This Is A Rare Chance To Own Real Land In A Growing Area. Schedule Your Showing Today!...
Contact an agent
Home facts
- Year built:2002
- Subdivision & Development:None
- Listing ID #:10854649
- Updated:October 24, 2026 at 11:28 AM
Rooms and interior
- Bedrooms:4
- Total bathrooms:2
- Full bathrooms:2
- Flooring:Laminate
- Dining Description:Living Room/Dining Room Combo
- Bathrooms Description:Separate Shower, Soaking Tub
- Kitchen Description:Dishwasher, Oven/Range (Combo), Refrigerator, Stainless Steel Appliance(s), Walk-in Pantry
- Bedroom Description:Master On Main Level, Split Bedroom Plan
- Living area:1,924 sq. ft.
Heating and cooling
- Cooling:Ceiling Fan(s), Central Air, Electric
- Heating:Central, Electric, Forced Air
- Central air:Yes
Structure and exterior
- Roof:Metal
- Year built:2002
- Building area:1,924 sq. ft.
- Lot area:5.5 Acres
- Lot Features:Private
- Architectural Style:Modular Home
- Construction Materials:Aluminum Siding, Vinyl Siding
- Exterior Features:Deck
- Foundation Description:Block
- Levels:1 Story
Schools
- High school:Cherokee
- Middle school:Teasley
- Elementary school:R M Moore
Utilities
- Water:Well
- Sewer:Septic Tank
Finances and disclosures
- Price:$359,000
- Price per sq. ft.:$186.59
- Tax amount:$1,382 (2025)
Features and amenities
- Appliances:Dishwasher, Electric Water Heater, Oven/Range (Combo), Refrigerator, Stainless Steel Appliance(s)
- Laundry features:In Mud Room
- Amenities:Electric Water Heater, Rear Stairs
 2026 Georgia MLS. All rights reserved. Information Deem Reliable But Not Guaranteed October 24, 2026
New listings near 320 Old Mill Lane
- Coming Soon
 $1,999,999Coming Soon6 beds 5 baths5,745 sq. ft.
6623 Fincher Road, Waleska, GA 30183
MLS# 10873446Listed by: Atlanta Communities - New
 $584,900Active4 beds 3 baths
150 Ft Gibson Court, Waleska, GA 30183
MLS# 10877974Listed by: Atlanta Communities - New
 $754,900Active4 beds 3 baths
172 Cherokee Drive S, Waleska, GA 30183
MLS# 10877981Listed by: Atlanta Communities - New
 $420,000Active3 beds 3 baths1,759 sq. ft.
170 White Antelope Street, Waleska, GA 30183
MLS# 10877375Listed by: Premier Atlanta Real Estate - New
 $825,000Active4 beds 4 baths3,283 sq. ft.
114 Sunset Peak Court, Waleska, GA 30183
MLS# 7857313Listed by: RE/MAX TOWN AND COUNTRY - New
 $566,800Active3 beds 3 baths1,717 sq. ft.
104 Waterview Court, Waleska, GA 30183
MLS# 7855817Listed by: ATLANTA COMMUNITIES - New
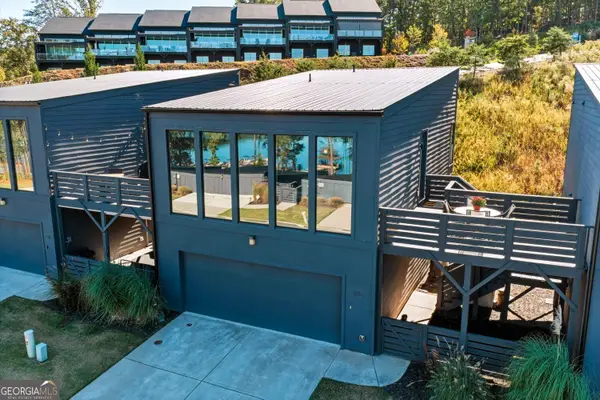 $584,900Active3 beds 3 baths2,064 sq. ft.
105 Marina Parc Drive, Waleska, GA 30183
MLS# 10876364Listed by: Harry Norman Realtors - New
 $500,000Active4 beds 3 baths2,162 sq. ft.
3018 Winding Ridge, Waleska, GA 30183
MLS# 10875020Listed by: Lake Homes Realty LLC - New
 $489,000Active4 beds 3 baths3,510 sq. ft.
138 Wolverine Drive, Waleska, GA 30183
MLS# 10874398Listed by: Realty of America - Open Sun, 1 to 4pmNew
 $850,000Active6 beds 5 baths
568 Cherokee Drive S, Waleska, GA 30183
MLS# 10873890Listed by: Lake Homes Realty LLC


Protect your home and budget from life's surprises with an Assurant Home Warranty, backed by a partner that supports you through every step of homeownership. Explore Plans.
©2026 Century 21 Real Estate LLC. All rights reserved. CENTURY 21®, the CENTURY 21 Logo and C21® are service marks owned by Century 21 Real Estate LLC. Century 21 Real Estate LLC fully supports the principles of the Fair Housing Act and the Equal Opportunity Act. Each office is independently owned and operated. Listing information is deemed reliable but not guaranteed accurate.