
349 Masons Way, Waleska, GA 30183
Local realty services provided by:CENTURY 21 Results
349 Masons Way,Waleska, GA 30183
$1,250,000
- 4 Beds
- 4 Baths
- 3,242 sq. ft.
- Single family
- Active
Listed by:
 Nick Turner(770) 490 - 1427CENTURY 21 Results
- Dee Allen(678) 206 - 6041CENTURY 21 Results
Office: century 21 results
MLS#:7775772
Source:FIRSTMLS
Price summary
- Price:$1,250,000
- Price per sq. ft.:$385.56
- Monthly HOA dues:$41.67
About this home
Welcome to 349 Masons Way: the perfect combination of quiet and convenience! Located just outside the Canton city limits, this beautiful home is located less than 10 minutes from Publix and 15 minutes from Downtown Canton. As soon as you arrive, you'll feel a sense of peace and calm, away from the hustle and bustle of everyday life. Built by 3-time Cherokee County Builder of the Year, this 2-year-old custom home's quality craftsmanship is immediately apparent. The home features an open-concept floor plan, perfect for entertaining, along with beautiful hardwood floors throughout. The main level includes the oversized Primary Suite, complete with separate custom walk-in closets and a stunning bathroom, including a large walk-in shower, separate soaking tub, and double vanities. The beautiful kitchen includes a large eat-in island, upgraded ZLINE appliances, including a 48" double oven, pot filler, walk-in pantry with custom shelving, quartz countertops, and tons of counter space and cabinetry. You'll also find 8-foot sliding doors in the living room that open to a massive screened-in porch with tongue and groove ceilings and an outdoor fireplace. You'll forget all of your stresses as you sit on the porch taking in the peace and calm surrounding you. The beauty continues upstairs as well, where you'll find 3 large bedrooms, 2 full bathrooms, and a sizable bonus room with french doors, perfect for movies, reading, or playing with toys or games. The home also has a full unfinished basement. The Mill on Etowah and Lake Arrowhead are among many other entertainment options located nearby. This home truly has it all! It's the perfect mix of quality, beauty, thoughtfulness, and charm. This is more than just a house... it's a home. And you will love it!...
Contact an agent
Home facts
- Year built:2023
- Listing ID #:7775772
- Updated:July 05, 2026 at 01:35 PM
Rooms and interior
- Bedrooms:4
- Total bathrooms:4
- Full bathrooms:3
- Half bathrooms:1
- Flooring:Hardwood
- Dining Description:Open Concept, Seats 12+
- Bathrooms Description:Double Vanity, Separate His/Hers, Separate Tub/Shower, Soaking Tub
- Kitchen Description:Cabinets White, Dishwasher, Disposal, Double Oven, Eat-in Kitchen, Gas Range, Kitchen Island, Microwave, Pantry Walk-In, Range Hood, Stone Counters, View to Family Room
- Bedroom Description:Master on Main, Oversized Master
- Basement Description:Bath/Stubbed, Daylight, Exterior Entry, Full, Interior Entry, Unfinished
- Living area:3,242 sq. ft.
Heating and cooling
- Cooling:Ceiling Fan(s), Central Air
- Heating:Central, Electric
- Central air:Yes
Structure and exterior
- Roof:Composition
- Year built:2023
- Building area:3,242 sq. ft.
- Lot area:1.28 Acres
- Lot Features:Back Yard, Front Yard, Landscaped, Wooded
- Architectural Style:Craftsman, Traditional
- Construction Materials:HardiPlank Type
- Exterior Features:Covered, Deck, Front Porch, Private Yard, Rain Gutters, Rear Porch, Screened
- Levels:2 Story
Schools
- High school:Cherokee
- Middle school:Teasley
- Elementary school:R. M. Moore
Utilities
- Water:Public, Water Available
- Sewer:Septic Tank
Finances and disclosures
- Price:$1,250,000
- Price per sq. ft.:$385.56
- Tax amount:$9,975 (2025)
Features and amenities
- Laundry features:Laundry Room, Main Level
- Amenities:Bookcases, Coffered Ceiling(s), Entrance Foyer 2 Story, High Ceilings 9 ft Main, High Ceilings 9 ft Upper, His and Hers Closets, Tray Ceiling(s), Walk-In Closet(s)
Parking
- Parking description:Attached, Garage, Garage Faces Front, Kitchen Level, Level Driveway
- Garage spaces:2
Listings identified with the FMLS IDX logo come from FMLS and are held by brokerage firms other than the owner of this website. The listing brokerage is identified in any listing details. Information is deemed reliable but is not guaranteed. If you believe any FMLS listing contains material that infringes your copyrighted work please click here (https://www.fmls.com/dmca) to review our DMCA policy and learn how to submit a takedown request. ©2026 First Multiple Listing Service, Inc. FIRSTMLS Member Broker: Debbie CookeNew listings near 349 Masons Way
- Coming Soon
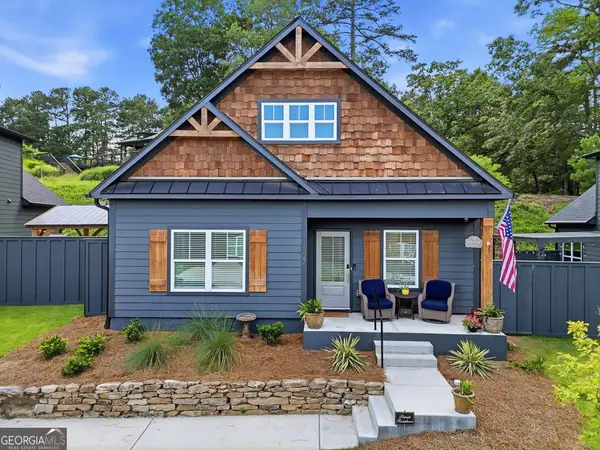 $409,000Coming Soon3 beds 3 baths
107 Red Cloud Walk, Waleska, GA 30183
MLS# 10802863Listed by: Keller Williams Northwest - New
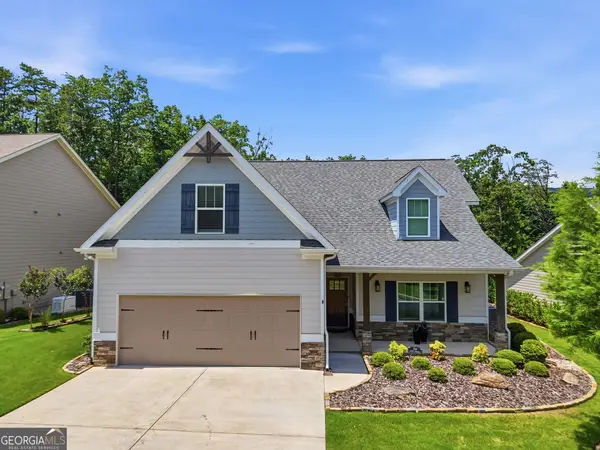 $620,000Active3 beds 3 baths2,372 sq. ft.
309 Feather Perch, Waleska, GA 30183
MLS# 10802794Listed by: Lake Homes Realty LLC - New
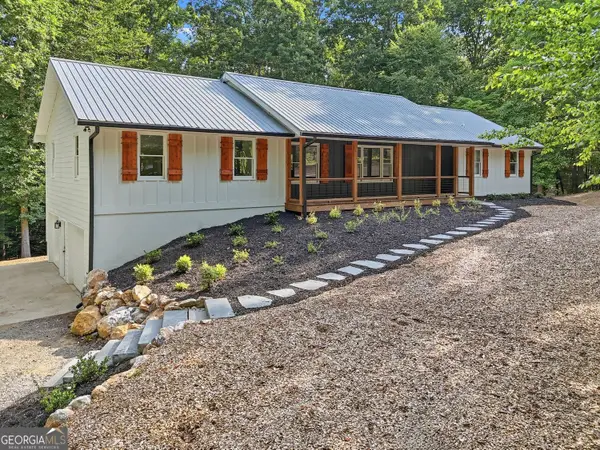 $689,900Active3 beds 3 baths2,264 sq. ft.
627 Ammons Drive, Waleska, GA 30183
MLS# 10802447Listed by: BHGRE Metro Brokers - New
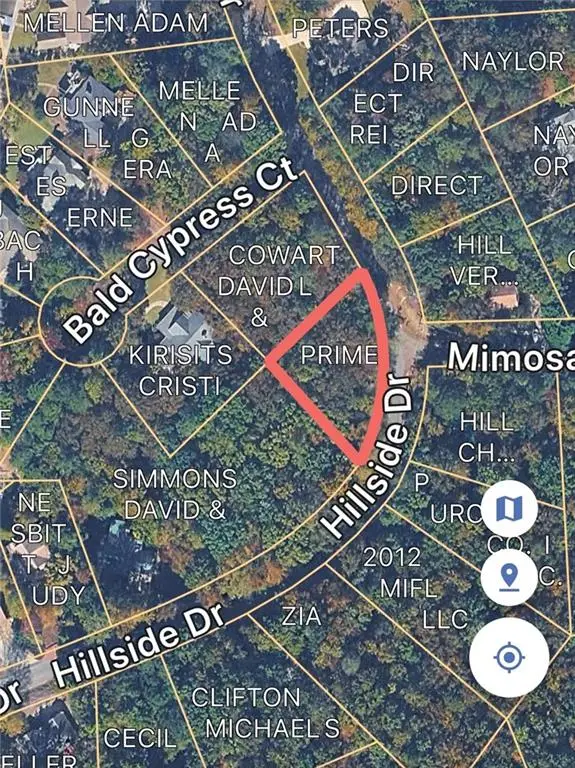 $28,000Active0.34 Acres
20 Hillside Drive, Waleska, GA 30183
MLS# 7801936Listed by: LAKE HOMES REALTY, LLC. - New
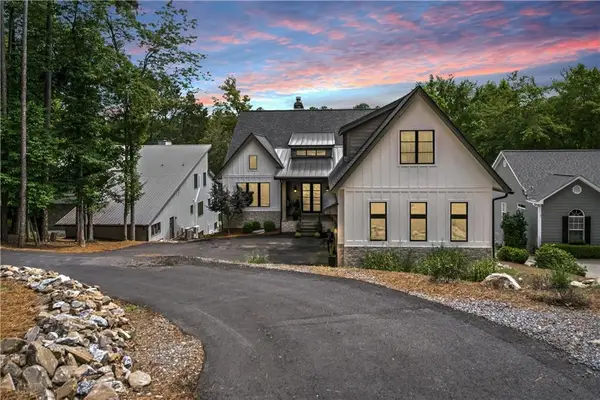 $2,275,000Active5 beds 5 baths5,401 sq. ft.
113 Smohalla Court, Waleska, GA 30183
MLS# 7800584Listed by: REAL BROKER, LLC. - New
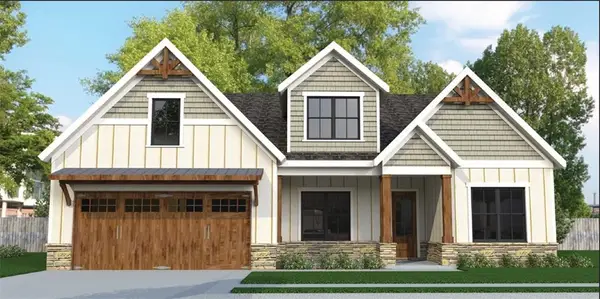 $759,900Active3 beds 3 baths2,325 sq. ft.
100 Cherokee Cove, Waleska, GA 30183
MLS# 7799841Listed by: ATLANTA COMMUNITIES - New
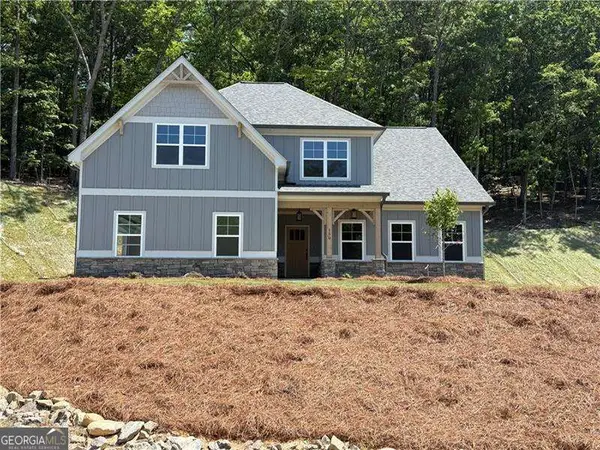 $599,900Active4 beds 3 baths
150 Ft Gibson Court, Waleska, GA 30183
MLS# 10800411Listed by: Atlanta Communities - New
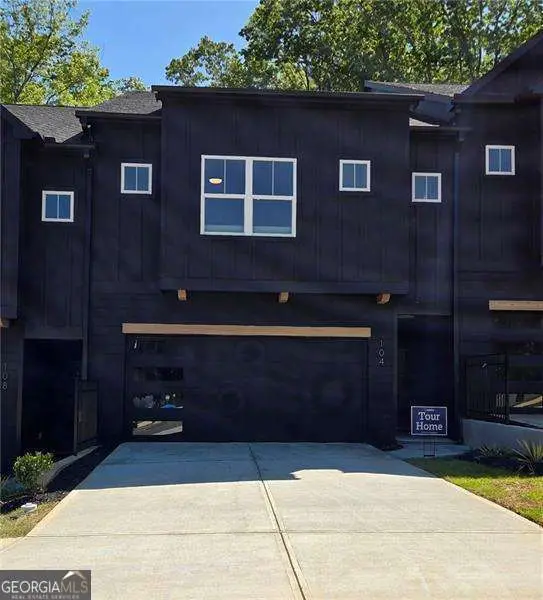 $566,800Active3 beds 3 baths
104 Waterview Court, Waleska, GA 30183
MLS# 10800254Listed by: Atlanta Communities - New
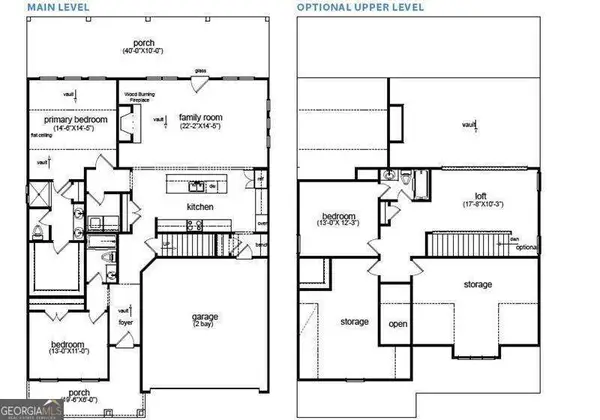 $594,900Active4 beds 3 baths
122 Eagle Heart Court, Waleska, GA 30183
MLS# 10799711Listed by: Atlanta Communities - New
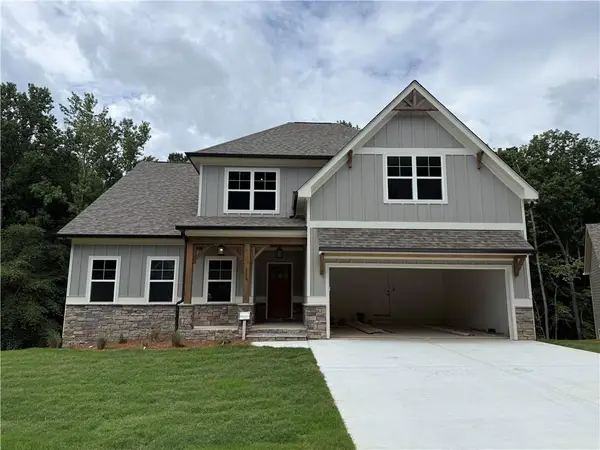 $629,900Active3 beds 3 baths2,232 sq. ft.
153 Fort Gibson Court, Waleska, GA 30183
MLS# 7799794Listed by: ATLANTA COMMUNITIES


Protect your home and budget from life's surprises with an Assurant Home Warranty, backed by a partner that supports you through every step of homeownership. Explore Plans.
©2026 Century 21 Real Estate LLC. All rights reserved. CENTURY 21®, the CENTURY 21 Logo and C21® are service marks owned by Century 21 Real Estate LLC. Century 21 Real Estate LLC fully supports the principles of the Fair Housing Act and the Equal Opportunity Act. Each office is independently owned and operated. Listing information is deemed reliable but not guaranteed accurate.