
634 Ammons Drive, Waleska, GA 30183
Local realty services provided by:CENTURY 21 Novus
634 Ammons Drive,Waleska, GA 30183
$599,900
- 3 Beds
- 2 Baths
- 1,980 sq. ft.
- Single family
- Active
Listed by: jennifer murphy
Office: virtual properties realty. biz
MLS#:7810841
Source:FIRSTMLS
Price summary
- Price:$599,900
- Price per sq. ft.:$302.98
About this home
Now is the perfect time to secure this stunning new construction home on 2 private non-HOA acres in Cherokee County and make it yours.
This thoughtfully designed contemporary ranch offers approximately 1,980 square feet of beautifully designed living space on the main level. The inviting open-concept floor plan seamlessly connects the kitchen, dining, and living areas, creating the perfect space for everyday living and entertaining. The spacious kitchen is complemented by a convenient pantry, while the split-bedroom layout offers privacy with 3 bedrooms and 2 full baths. A separate laundry/mudroom provides added convenience and functionality.
The full daylight basement, already stubbed for a future bathroom, offers incredible flexibility. Finish it later or have the builder complete it for an additional cost, nearly doubling the home's living space to fit your family's needs.
This property offers the perfect balance of privacy and convenience while remaining close to shopping, dining, and everyday amenities. An added bonus—this home is zoned for Cherokee County's new high school, making it an excellent opportunity for buyers looking to be part of this growing area.
Don't miss this chance to own a brand-new home on 2 acres....
Contact an agent
Home facts
- Year built:2026
- Subdivision & Development:None
- Listing ID #:7810841
- Updated:October 23, 2026 at 01:25 PM
Rooms and interior
- Bedrooms:3
- Total bathrooms:2
- Full bathrooms:2
- Dining Description:Open Concept
- Bathrooms Description:Double Vanity
- Kitchen Description:Cabinets Other, Dishwasher, Electric Range, Kitchen Island, Pantry Walk-In, Solid Surface Counters, View to Family Room
- Bedroom Description:Master on Main, Split Bedroom Plan
- Basement Description:Bath/Stubbed, Daylight, Exterior Entry, Full, Unfinished
- Living area:1,980 sq. ft.
Heating and cooling
- Cooling:Ceiling Fan(s), Central Air
- Heating:Electric, Heat Pump
- Central air:Yes
Structure and exterior
- Roof:Composition
- Year built:2026
- Building area:1,980 sq. ft.
- Lot area:2 Acres
- Lot Features:Private, Wooded
- Construction Materials:Cement Siding
- Exterior Features:Covered, Deck, Front Porch, Private Yard
- Levels:1 Story
Schools
- High school:Cherokee
- Middle school:Teasley
- Elementary school:Clayton
Utilities
- Water:Well
- Sewer:Septic Tank
Finances and disclosures
- Price:$599,900
- Price per sq. ft.:$302.98
Features and amenities
- Laundry features:Laundry Room, Main Level, Mud Room
- Amenities:Electric Water Heater, Walk-In Closet(s)
Parking
- Total parking spaces:4
- Parking description:Parking Pad
 Listings identified with the FMLS IDX logo come from FMLS and are held by brokerage firms other than the owner of this website. The listing brokerage is identified in any listing details. Information is deemed reliable but is not guaranteed. If you believe any FMLS listing contains material that infringes your copyrighted work please click here (https://www.fmls.com/dmca) to review our DMCA policy and learn how to submit a takedown request. ©2026 First Multiple Listing Service, Inc. FIRSTMLS Member Broker: Kendall Chance
New listings near 634 Ammons Drive
- Coming Soon
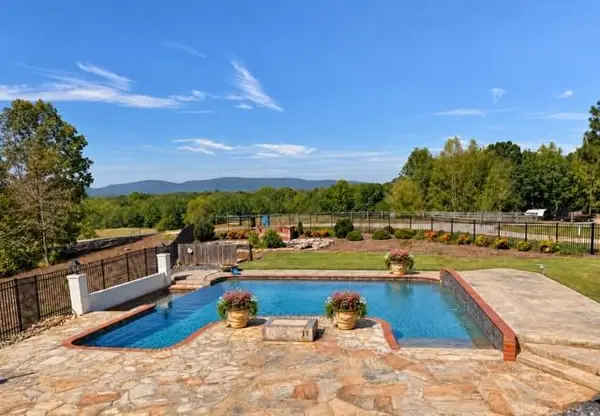 $1,999,999Coming Soon6 beds 5 baths3,701 sq. ft.
6623 Fincher Road, Waleska, GA 30183
MLS# 7854414Listed by: ATLANTA COMMUNITIES - New
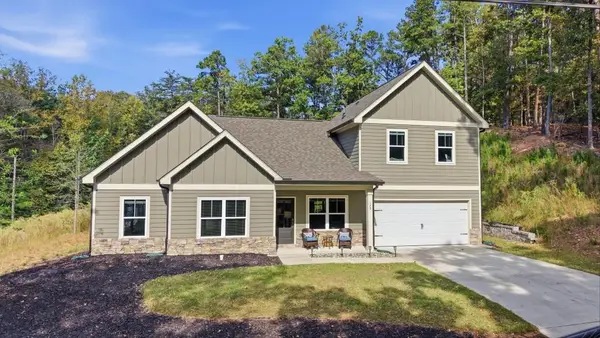 $420,000Active3 beds 3 baths1,759 sq. ft.
170 White Antelope Street, Waleska, GA 30183
MLS# 7857903Listed by: PREMIER ATLANTA REAL ESTATE - New
 $825,000Active4 beds 4 baths3,283 sq. ft.
114 Sunset Peak Court, Waleska, GA 30183
MLS# 7857313Listed by: RE/MAX TOWN AND COUNTRY - New
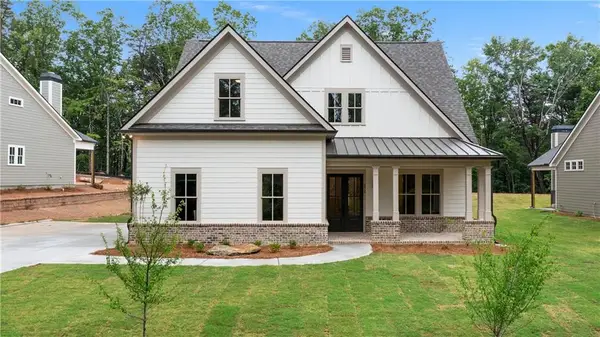 $754,900Active4 beds 3 baths3,010 sq. ft.
172 Cherokee Drive S, Waleska, GA 30183
MLS# 7855815Listed by: ATLANTA COMMUNITIES - New
 $566,800Active3 beds 3 baths1,717 sq. ft.
104 Waterview Court, Waleska, GA 30183
MLS# 7855817Listed by: ATLANTA COMMUNITIES - New
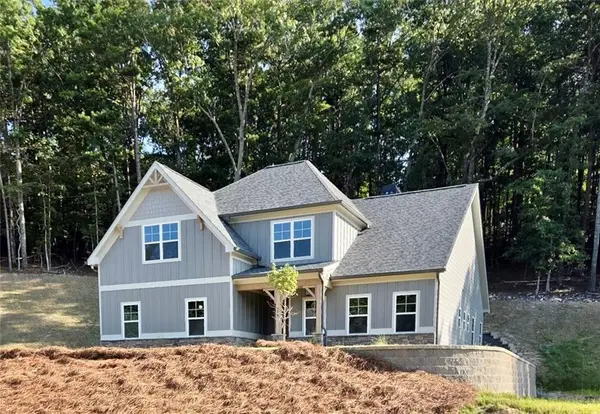 $584,900Active4 beds 3 baths2,527 sq. ft.
150 Ft Gibson Court, Waleska, GA 30183
MLS# 7855819Listed by: ATLANTA COMMUNITIES - New
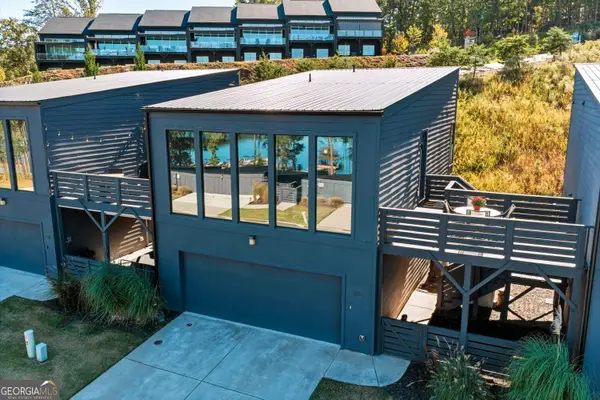 $584,900Active3 beds 3 baths2,064 sq. ft.
105 Marina Parc Drive, Waleska, GA 30183
MLS# 10876364Listed by: Harry Norman Realtors - New
 $500,000Active4 beds 3 baths2,162 sq. ft.
3018 Winding Ridge, Waleska, GA 30183
MLS# 10875020Listed by: Lake Homes Realty LLC - New
 $489,000Active4 beds 3 baths1,899 sq. ft.
138 Wolverine Drive, Waleska, GA 30183
MLS# 7855137Listed by: REALTY OF AMERICA, LLC - New
 $850,000Active6 beds 5 baths4,995 sq. ft.
568 Cherokee Drive S, Waleska, GA 30183
MLS# 7854902Listed by: LAKE HOMES REALTY, LLC.


Protect your home and budget from life's surprises with an Assurant Home Warranty, backed by a partner that supports you through every step of homeownership. Explore Plans.
©2026 Century 21 Real Estate LLC. All rights reserved. CENTURY 21®, the CENTURY 21 Logo and C21® are service marks owned by Century 21 Real Estate LLC. Century 21 Real Estate LLC fully supports the principles of the Fair Housing Act and the Equal Opportunity Act. Each office is independently owned and operated. Listing information is deemed reliable but not guaranteed accurate.