
5394 Spring Street, Warm Springs, GA 31830
Local realty services provided by:CENTURY 21 Results
5394 Spring Street,Warm Springs, GA 31830
$187,500
- 2 Beds
- 1 Baths
- 1,492 sq. ft.
- Single family
- Active
Listed by: bradlee foster
Office: meadows hale realty inc
MLS#:10830869
Source:METROMLS
Price summary
- Price:$187,500
- Price per sq. ft.:$125.67
About this home
Charming 2-Bedroom Home in the Heart of Warm Springs. Adorable 2-bedroom, 1-bath home conveniently located in Warm Springs, just a short walk from downtown and the Warm Springs Fish Hatchery! This charming home features two spacious bedrooms, a full bathroom, and a cozy kitchen with a separate living and casual dining area. A large laundry room is conveniently located just off the kitchen. The main living room showcases original solid-wood paneling and a beautiful fireplace, adding warmth and character to the space. A separate dining room/office provides additional flexibility and could potentially be converted into a third bedroom. Hardwood floors throughout add to the home's timeless appeal. The lower level also includes a workshop, offering plenty of room for hobbies, projects, or extra storage. With its convenient location, classic character, and flexible living spaces, this Warm Springs gem is full of potential and ready to welcome its next owner!
Contact an agent
Home facts
- Year built:1960
- Subdivision & Development:none
- Listing ID #:10830869
- Updated:August 26, 2026 at 11:04 AM
Rooms and interior
- Bedrooms:2
- Total bathrooms:1
- Full bathrooms:1
- Flooring:Hardwood, Vinyl
- Kitchen Description:Microwave, Oven/Range (Combo), Refrigerator, Stainless Steel Appliance(s)
- Bedroom Description:Master On Main Level
- Basement Description:Concrete, Exterior Entry
- Living area:1,492 sq. ft.
Heating and cooling
- Cooling:Ceiling Fan(s), Central Air
- Heating:Central
- Central air:Yes
Structure and exterior
- Roof:Composition
- Year built:1960
- Building area:1,492 sq. ft.
- Lot area:1.04 Acres
- Lot Features:City Lot, Sloped
- Architectural Style:Bungalow/Cottage
- Construction Materials:Vinyl Siding
- Exterior Features:Deck, Screened
- Levels:1 Story
Schools
- High school:Manchester
- Middle school:Manchester
- Elementary school:Mountain View
Utilities
- Water:Public
- Sewer:Public Sewer, Sewer Connected
Finances and disclosures
- Price:$187,500
- Price per sq. ft.:$125.67
- Tax amount:$1,871 (2025)
Features and amenities
- Appliances:Electric Water Heater, Microwave, Oven/Range (Combo), Refrigerator, Stainless Steel Appliance(s)
- Laundry features:In Mud Room, Laundry
- Amenities:Electric Water Heater, Pulldown Attic Stairs
Parking
- Parking description:Detached Parking, Kitchen Level, Parking Pad, Parking Shed, Side/Rear Entrance
 2026 Georgia MLS. All rights reserved. Information Deem Reliable But Not Guaranteed August 26, 2026
New listings near 5394 Spring Street
- New
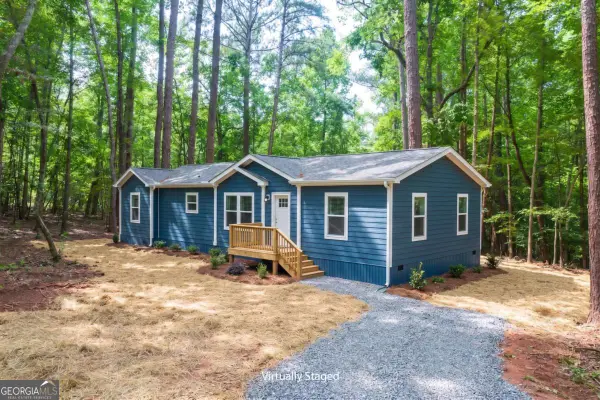 $300,000Active4 beds 2 baths
0 Roosevelt Hwy - Lot 1, Warm Springs, GA 31830
MLS# 10828349Listed by: SD - Sharon Dover & Associates - New
 $185,000Active20.58 Acres
0 Roosevelt Hwy - 20.58 Acres, Warm Springs, GA 31830
MLS# 10828367Listed by: SD - Sharon Dover & Associates - New
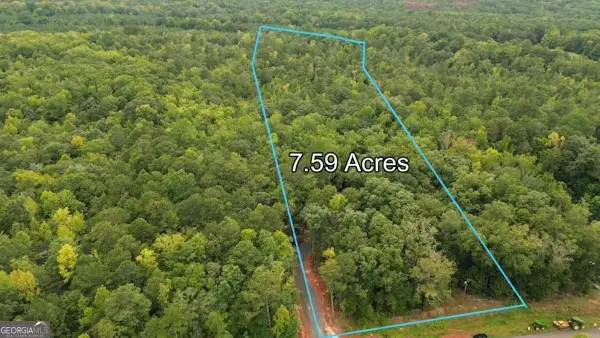 $285,000Active3 beds 2 baths
0 Roosevelt Hwy - Lot 2, Warm Springs, GA 31830
MLS# 10828252Listed by: SD - Sharon Dover & Associates 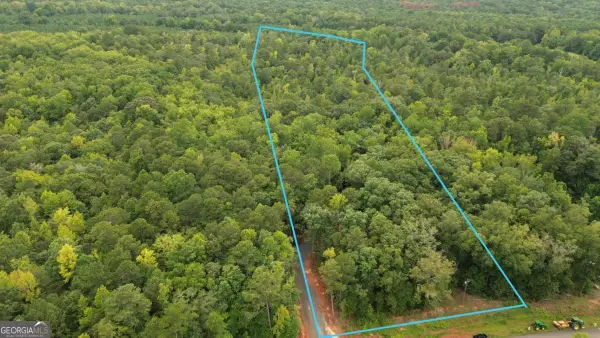 $99,000Active7.59 Acres
0 Roosevelt Hwy #2, Warm Springs, GA 31830
MLS# 10826530Listed by: SD - Sharon Dover & Associates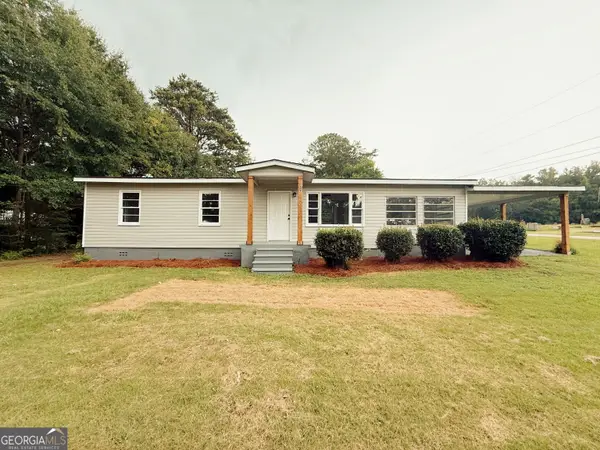 $129,000Active3 beds 1 baths1,050 sq. ft.
69 Oak Ave Street, Warm Springs, GA 31830
MLS# 10821715Listed by: Southern Classic Realtors $15,000Active0.91 Acres
0 Broad Street, Warm Springs, GA 31830
MLS# 10813123Listed by: Turner & Associates Realty, Inc. $185,000Active4 beds 2 baths1,288 sq. ft.
514 Phillips Road, WARM SPRINGS, GA 31830
MLS# 233188Listed by: KELLER WILLIAMS ATLANTA PARTNERS - PEACH $150,000Active2.88 Acres
0 Whitehouse Parkway, Warm Springs, GA 31830
MLS# 10811611Listed by: Keller Williams Realty Atl. Partners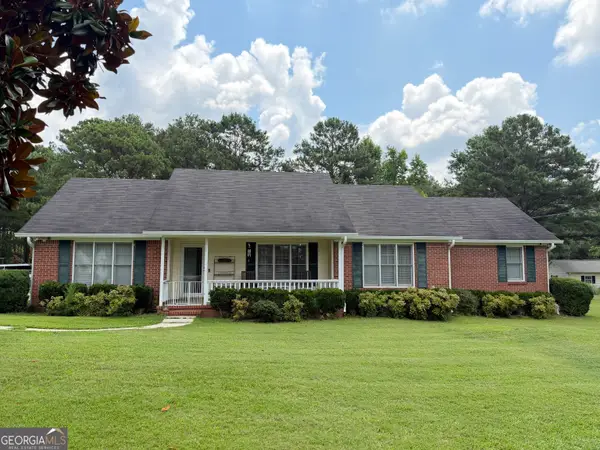 $259,900Active3 beds 2 baths1,716 sq. ft.
3135 Judson Bulloch Road, Warm Springs, GA 31830
MLS# 10807577Listed by: Gene Reynolds Realty Inc.


Protect your home and budget from life's surprises with an Assurant Home Warranty, backed by a partner that supports you through every step of homeownership. Explore Plans.
©2026 Century 21 Real Estate LLC. All rights reserved. CENTURY 21®, the CENTURY 21 Logo and C21® are service marks owned by Century 21 Real Estate LLC. Century 21 Real Estate LLC fully supports the principles of the Fair Housing Act and the Equal Opportunity Act. Each office is independently owned and operated. Listing information is deemed reliable but not guaranteed accurate.