1036 Feagin Mill Rd, Warner Robins, GA 31088
Local realty services provided by:CENTURY 21 Homes & Investments
1036 Feagin Mill Rd,Warner Robins, GA 31088
$215,000
- 3 Beds
- 2 Baths
- 1,273 sq. ft.
- Single family
- Active
Listed by: matt voskuil
Office: simple realty co
MLS#:264157
Source:GA_CGMLS
Price summary
- Price:$215,000
- Price per sq. ft.:$168.89
About this home
Welcome home to this charming 3-bedroom, 2-bathroom home! Step inside to the family room featuring a vaulted ceiling and a cozy wood-burning fireplace—perfect for relaxing or entertaining. The primary suite has a walk-in closet and bathroom complete with a garden tub and separate shower. Outside, you’ll find a large, privacy-fenced backyard with plenty of room for pets, or gatherings. Enjoy your morning coffee on the back deck, and take advantage of the wired outbuilding/shop for hobbies, projects, or extra storage, plus an additional storage shed for all your outdoor equipment. A 2-car garage provides even more convenience. Within walking distance to Feagin Mill Middle School and close to restaurants, shopping and everyday conveniences! Call to schedule your showing today!
Contact an agent
Home facts
- Year built:1993
- Listing ID #:264157
- Added:8 day(s) ago
- Updated:July 18, 2026 at 02:59 PM
Rooms and interior
- Bedrooms:3
- Total bathrooms:2
- Full bathrooms:2
- Flooring:Carpet, Hardwood
- Dining Description:Combo
- Kitchen Description:Dishwasher, Disposal, Electric Range
- Living area:1,273 sq. ft.
Heating and cooling
- Cooling:Central Electric
- Heating:Central Electric
Structure and exterior
- Year built:1993
- Building area:1,273 sq. ft.
- Lot area:0.26 Acres
- Construction Materials:Brick Front Only, Wood Siding
- Exterior Features:Deck, Privacy Fence
- Levels:1 Story
Schools
- High school:Houston Co.
- Middle school:Feagin Mill
- Elementary school:Perdue
Utilities
- Water:City/County
- Sewer:City/County
Finances and disclosures
- Price:$215,000
- Price per sq. ft.:$168.89
Features and amenities
- Amenities:Attic Storage, Cable TV, Ceiling Fans, Double Pane Windows, Garden Tub, Out Building, Underground Utilities, Workshop
Parking
- Parking description:Attached, Garage
- Garage spaces:2
- Carport spaces:2
New listings near 1036 Feagin Mill Rd
- New
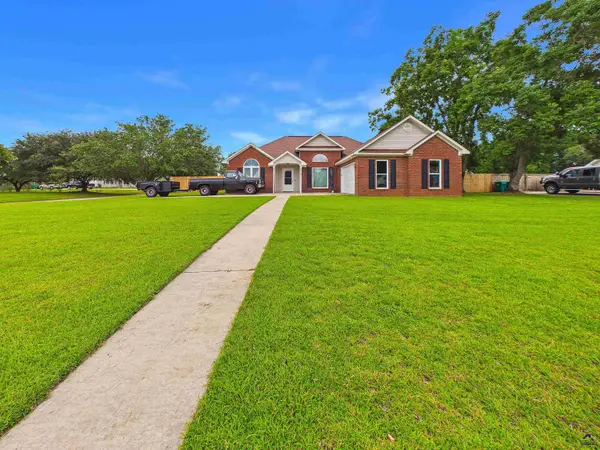 $269,900Active3 beds 2 baths1,659 sq. ft.
131 Pioneer Trail, Warner Robins, GA 31088
MLS# 264343Listed by: SOUTHERN CLASSIC REALTORS - New
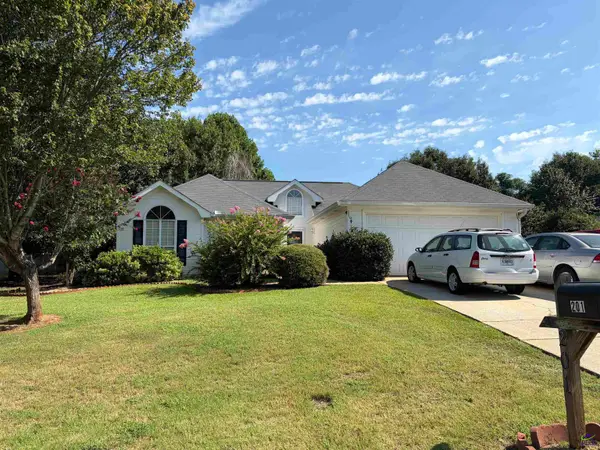 $195,000Active3 beds 2 baths1,268 sq. ft.
201 Bessermer Street, Warner Robins, GA 31088
MLS# 264338Listed by: LANDMARK REALTY - New
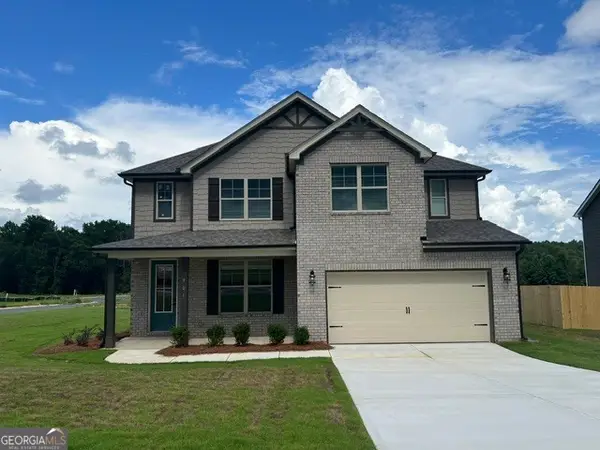 $373,350Active4 beds 3 baths2,286 sq. ft.
901 Nora Eloise Drive #LOT 32, Bonaire, GA 31005
MLS# 10808211Listed by: PBG Built Realty
- New
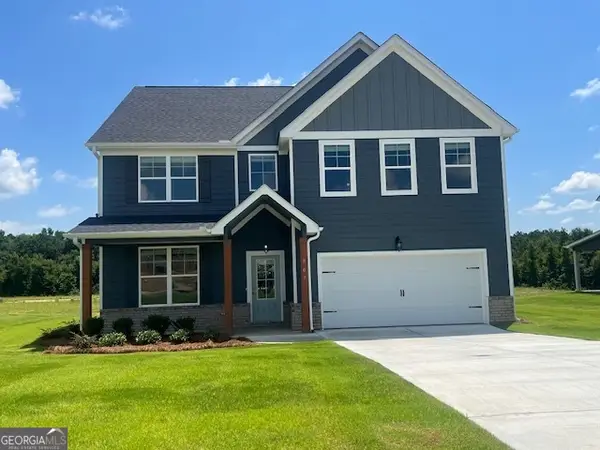 $376,707Active5 beds 3 baths
907 Nora Eloise Drive #LOT 35, Bonaire, GA 31005
MLS# 10808199Listed by: PBG Built Realty - New
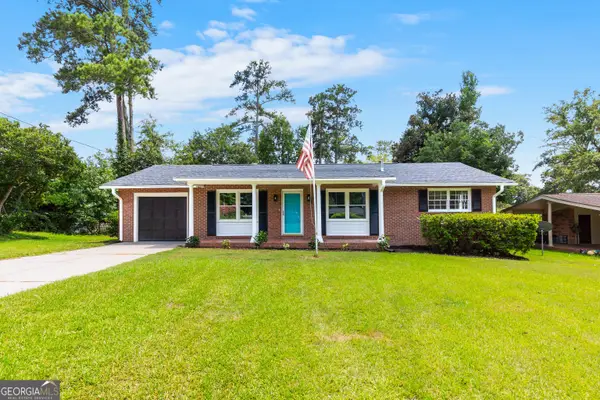 $199,900Active3 beds 2 baths1,276 sq. ft.
102 Hillridge Drive, Warner Robins, GA 31088
MLS# 10808145Listed by: Keller Williams Middle Georgia - New
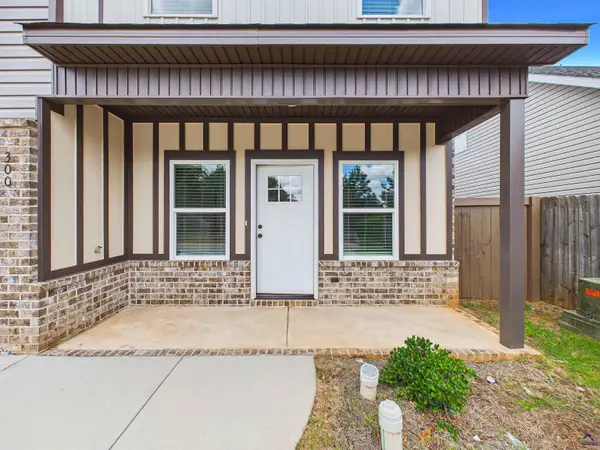 $242,312Active3 beds 3 baths1,636 sq. ft.
300 Beau Claire Circle, Byron, GA 31008
MLS# 264333Listed by: ARISE REALTY GROUP LLC - New
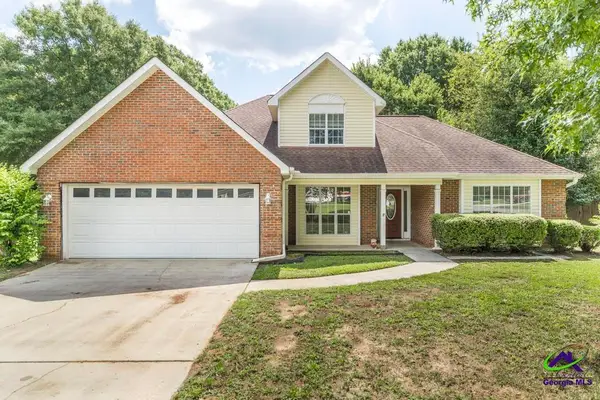 $250,000Active3 beds 3 baths1,743 sq. ft.
103 Kestral Way, Kathleen, GA 31047
MLS# 264330Listed by: LANDMARK REALTY - New
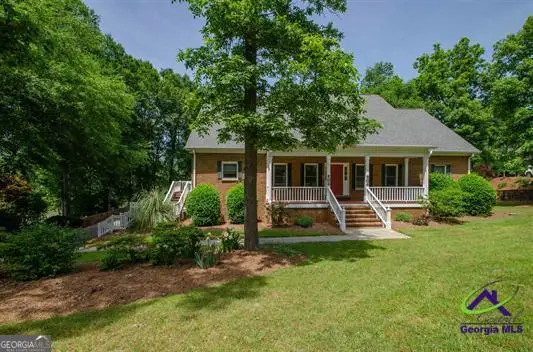
 $520,000Active5 beds 5 baths4,900 sq. ft.
110 Holly Drive, Warner Robins, GA 31088
MLS# 10807928Listed by: Century 21 Homes & Investments - New
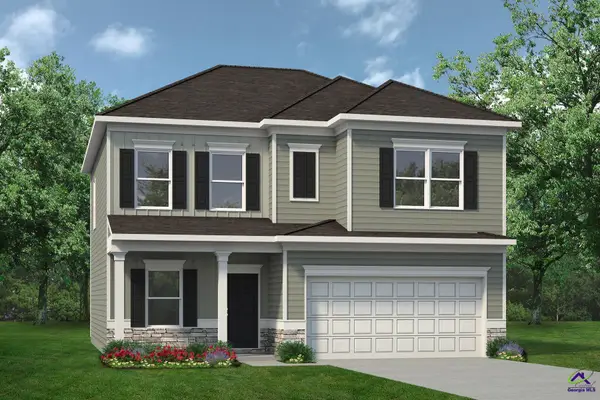 $304,210Active4 beds 3 baths2,053 sq. ft.
102 Antiquity Circle, Warner Robins, GA 31008
MLS# 264320Listed by: SDC REALTY CENTRAL GEORGIA - New
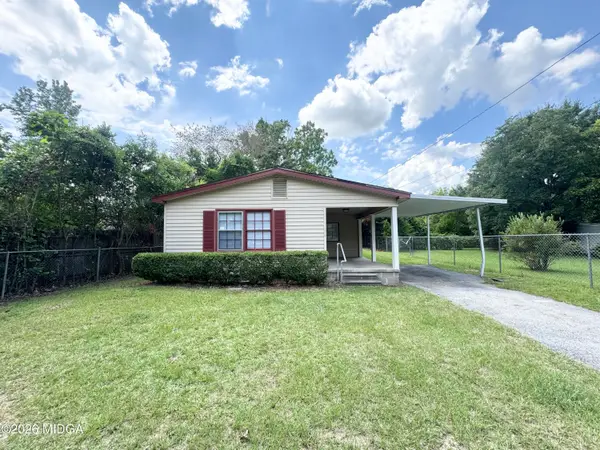 $160,000Active3 beds 2 baths1,156 sq. ft.
829 Collins Avenue, Warner Robins, GA 31093
MLS# 185220Listed by: CAPITAL ALLIANCE PROPERTIES, LLC


Protect your home and budget from life's surprises with an Assurant Home Warranty, backed by a partner that supports you through every step of homeownership. Explore Plans.
©2026 Century 21 Real Estate LLC. All rights reserved. CENTURY 21®, the CENTURY 21 Logo and C21® are service marks owned by Century 21 Real Estate LLC. Century 21 Real Estate LLC fully supports the principles of the Fair Housing Act and the Equal Opportunity Act. Each office is independently owned and operated. Listing information is deemed reliable but not guaranteed accurate.