
104 Ridgedale Drive, Warner Robins, GA 31088
Local realty services provided by:CENTURY 21 Homes & Investments
104 Ridgedale Drive,Warner Robins, GA 31088
$195,000
- 4 Beds
- 2 Baths
- 2,030 sq. ft.
- Single family
- Active
Listed by: stephanie franks
Office: southern classic realtors
MLS#:264621
Source:GA_CGMLS
Price summary
- Price:$195,000
- Price per sq. ft.:$96.06
About this home
WINDING STREETS AND MATURE TREES!...Lovely home conveniently located to Robins AFB, schools and shopping; nice size yard; formal living with real hardwood floors; large family room with lots of natural light; kitchen/dining combo with tile floors open to family room; 2 large bedrooms upstairs with shared hall bath; 2 large bedrooms downstairs with shared hall bath and laundry area...CALL TODAY FOR YOUR PRIVATE SHOWING!
Contact an agent
Home facts
- Year built:1965
- Subdivision & Development:HILL & DALE ESTATES
- Listing ID #:264621
- Added:29 day(s) ago
- Updated:August 28, 2026 at 06:55 PM
Rooms and interior
- Bedrooms:4
- Total bathrooms:2
- Full bathrooms:2
- Flooring:Hardwood, Luxury Vinyl Plank, Tile
- Dining Description:Combo
- Kitchen Description:Disposal, Electric Range, In Wall Oven, Smooth Top Range
- Living area:2,030 sq. ft.
Heating and cooling
- Cooling:Central Electric
- Heating:Central Gas
Structure and exterior
- Year built:1965
- Building area:2,030 sq. ft.
- Lot area:0.3 Acres
- Construction Materials:Brick (4 Sides), Siding
- Exterior Features:Fence, Patio, Porch
- Levels:Tri-Level
Schools
- High school:Warner Robins
- Middle school:Warner Robins
- Elementary school:Shirley Hills
Utilities
- Water:City/County
- Sewer:City/County
Finances and disclosures
- Price:$195,000
- Price per sq. ft.:$96.06
Features and amenities
- Amenities:Cable TV, Ceiling Fans, Double Pane Windows, High Speed Internet, Window Blinds
Parking
- Parking description:Attached, Garage
- Garage spaces:1
- Carport spaces:1
New listings near 104 Ridgedale Drive
- New
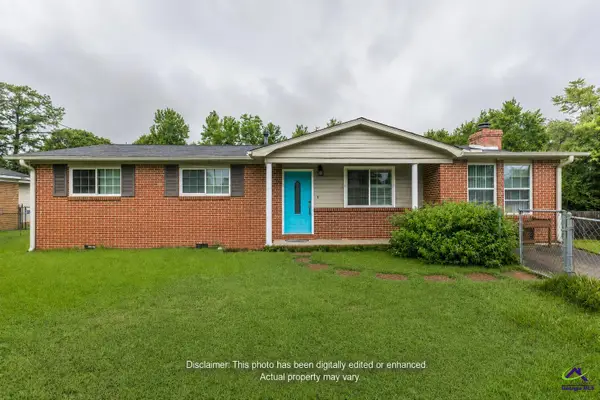 $180,000Active4 beds 3 baths1,900 sq. ft.
121 Karen Drive, Warner Robins, GA 31088
MLS# 265261Listed by: SOUTHERN CLASSIC REALTORS - New
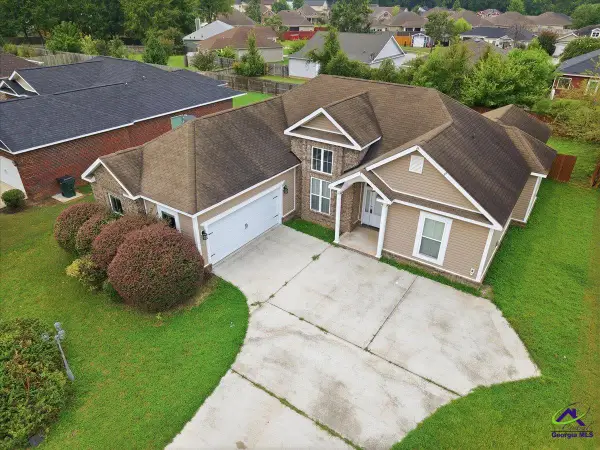 $275,000Active4 beds 2 baths1,830 sq. ft.
200 St Augustine, Bonaire, GA 31005
MLS# 265256Listed by: SOUTHERN CLASSIC REALTORS - New
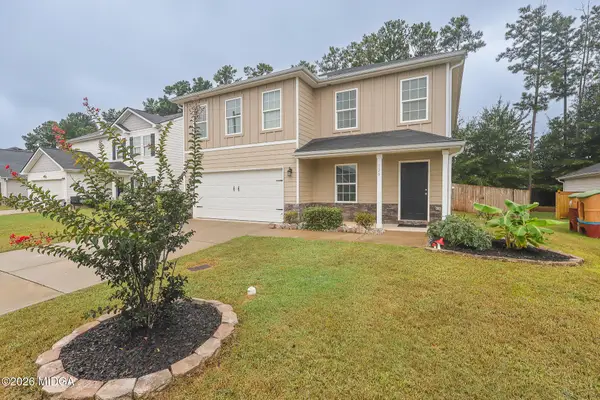 $289,900Active4 beds 3 baths2,388 sq. ft.
126 Martin Mill Trail, Warner Robins, GA 31093
MLS# 185707Listed by: MOORMAN FRICKS REAL ESTATE FIRM - New
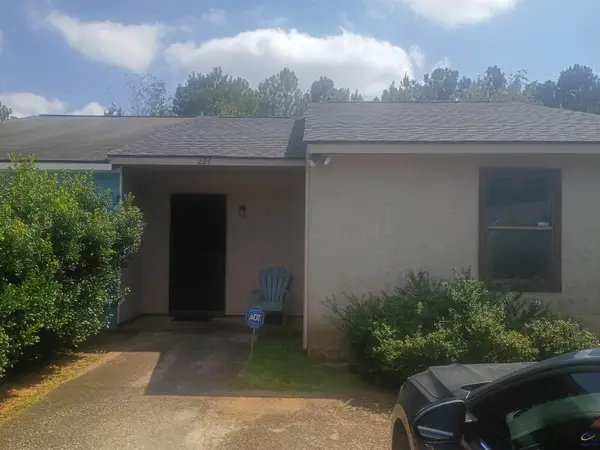 $129,000Active2 beds 1 baths1,169 sq. ft.
224 Northlake Drive, Warner Robins, GA 31093
MLS# 265248Listed by: FICKLING & COMPANY - New
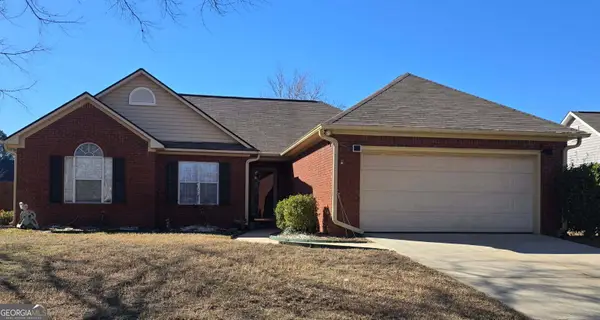 $275,000Active3 beds 2 baths1,538 sq. ft.
150 Knights Bridge, Warner Robins, GA 31093
MLS# 10835157Listed by: Golden Key Realty, Inc.
- New
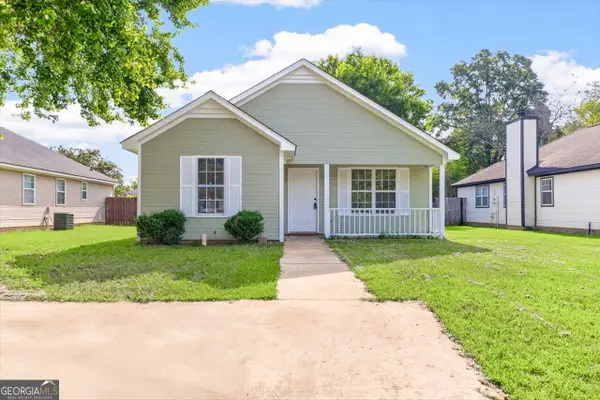 $179,900Active3 beds 2 baths1,240 sq. ft.
115 Kensington Circle, Warner Robins, GA 31093
MLS# 10835057Listed by: Landmark Realty - New
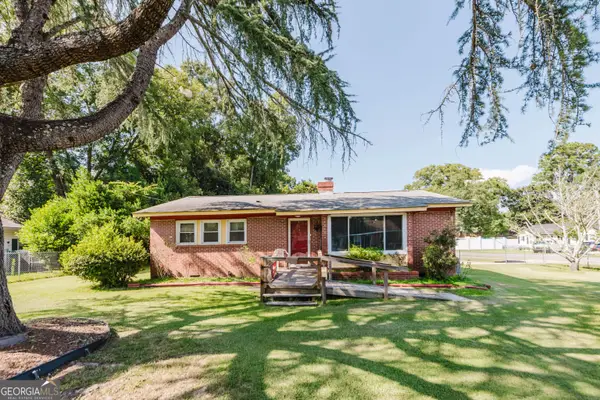 $149,900Active3 beds 2 baths1,734 sq. ft.
224 Shirley Drive, Warner Robins, GA 31088
MLS# 10834920Listed by: Keller Williams Middle Georgia - Open Sat, 2 to 3pmNew
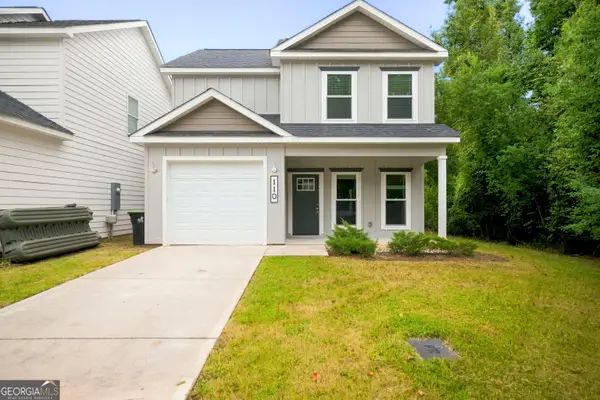 $270,000Active4 beds 3 baths1,606 sq. ft.
110 Leisure Pointe Cove, Warner Robins, GA 31088
MLS# 10834741Listed by: Southern Classic Realtors - New
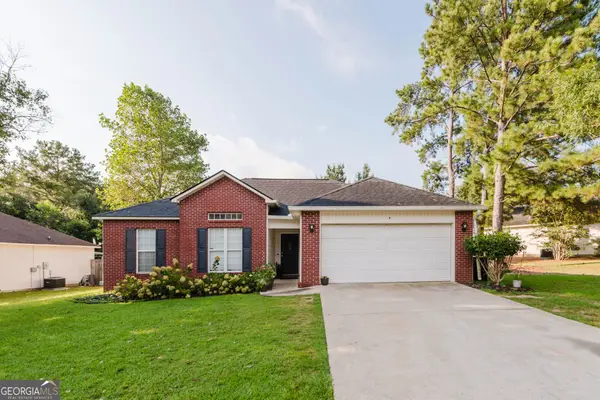 $215,000Active3 beds 2 baths1,283 sq. ft.
111 Saint Brendands Dr, Bonaire, GA 31005
MLS# 10834756Listed by: Fathom Realty GA, LLC 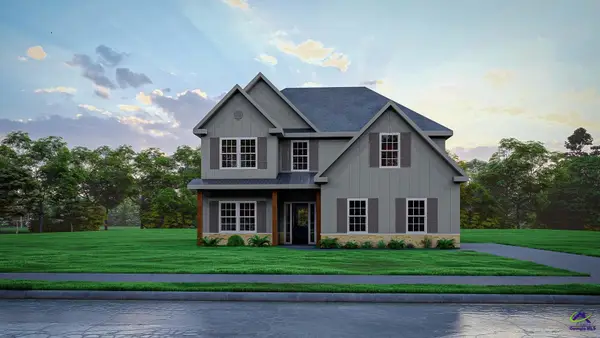 $420,900Pending5 beds 3 baths2,637 sq. ft.
503 O'Brien Drive, Kathleen, GA 31047
MLS# 265231Listed by: HUGHSTON HOMES MARKETING, INC


Protect your home and budget from life's surprises with an Assurant Home Warranty, backed by a partner that supports you through every step of homeownership. Explore Plans.
©2026 Century 21 Real Estate LLC. All rights reserved. CENTURY 21®, the CENTURY 21 Logo and C21® are service marks owned by Century 21 Real Estate LLC. Century 21 Real Estate LLC fully supports the principles of the Fair Housing Act and the Equal Opportunity Act. Each office is independently owned and operated. Listing information is deemed reliable but not guaranteed accurate.