
112 Dovecot Drive, Warner Robins, GA 31088
Local realty services provided by:CENTURY 21 Homes & Investments
112 Dovecot Drive,Warner Robins, GA 31088
$319,000
- 4 Beds
- 3 Baths
- 2,155 sq. ft.
- Single family
- Active
Listed by: brad felker
Office: keller williams realty middle georgia
MLS#:266589
Source:GA_CGMLS
Price summary
- Price:$319,000
- Price per sq. ft.:$148.03
About this home
So much room for activities! This beautifully maintained, all-brick home in Carlton Ridge offers 4 bedrooms, 3 full baths, and 2,155 square feet to find your own space or become best friends. The split-bedroom layout includes a main-level primary suite with a garden tub, while the upstairs bedroom with its own full bath makes a great guest retreat. Downstairs, the living area with fireplace flows into the dining and kitchen spaces, with a breakfast area and pantry ready for everything from morning coffee to fancy sauce. Take the fun outside to the covered patio and privacy-fenced backyard. A two-car garage rounds out the package. No bunk beds required. Schedule your showing today!
Contact an agent
Home facts
- Year built:2003
- Subdivision & Development:CARLTON RIDGE
- Listing ID #:266589
- Added:1 day(s) ago
- Updated:October 29, 2026 at 02:47 PM
Rooms and interior
- Bedrooms:4
- Total bathrooms:3
- Full bathrooms:3
- Flooring:Carpet, Hardwood, Tile
- Dining Description:Separate
- Kitchen Description:Dishwasher, Disposal, Electric Range, Microwave
- Living area:2,155 sq. ft.
Heating and cooling
- Cooling:Central Electric
- Heating:Central Electric
Structure and exterior
- Year built:2003
- Building area:2,155 sq. ft.
- Lot area:0.28 Acres
- Construction Materials:Brick (4 Sides)
- Exterior Features:Fence, Patio, Privacy Fence
- Levels:1.5 Story
Schools
- High school:Houston Co.
- Middle school:Feagin Mill
- Elementary school:Lake Joy
Utilities
- Water:City/County
- Sewer:City/County
Finances and disclosures
- Price:$319,000
- Price per sq. ft.:$148.03
Features and amenities
- Amenities:Attic Storage, Ceiling Fans, Double Pane Windows, Garage Door Opener, Garden Tub, High Speed Internet, Window Blinds
Parking
- Parking description:Garage
- Garage spaces:2
- Carport spaces:2
New listings near 112 Dovecot Drive
- Coming Soon
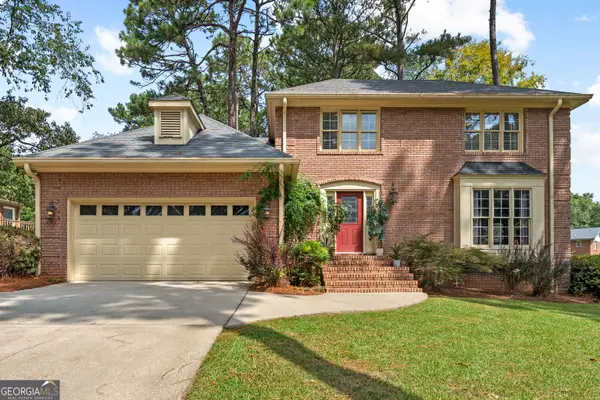 $289,900Coming Soon4 beds 3 baths2,143 sq. ft.
105 Fernwood Drive, Warner Robins, GA 31088
MLS# 10880723Listed by: BHHS Georgia Properties
- Coming Soon
 $139,900Coming Soon3 beds 1 baths1,060 sq. ft.
512 S 3rd Street, Warner Robins, GA 31088
MLS# 10880693Listed by: Simmons Realty Group & Associates - New
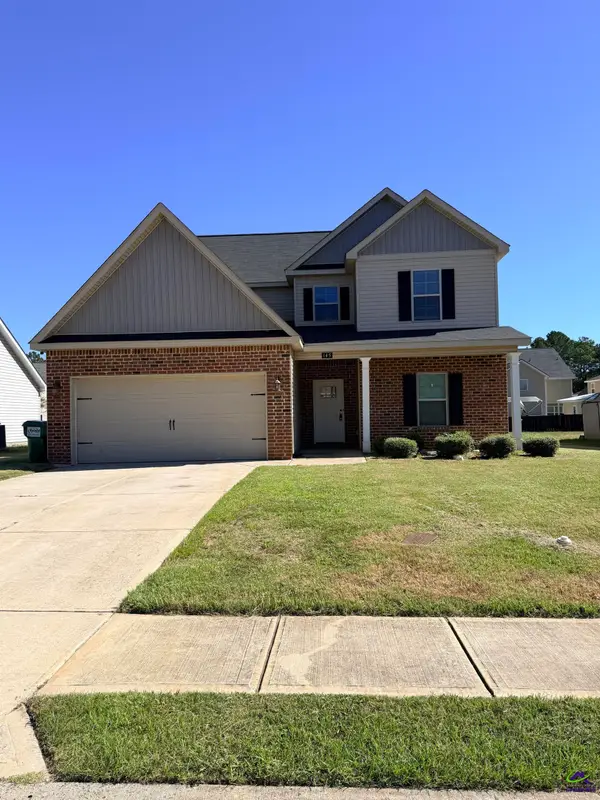 $314,980Active5 beds 4 baths2,243 sq. ft.
145 Arbor Creek, Warner Robins, GA 31093
MLS# 266591Listed by: GOLDEN KEY REALTY - New
 $175,000Active3 beds 2 baths1,632 sq. ft.
214 Pellimore Drive, Warner Robins, GA 31093
MLS# 10880951Listed by: Real Broker, LLC - New
 $220,000Active3 beds 2 baths1,535 sq. ft.
114 Forest Hill Drive, Warner Robins, GA 31088
MLS# 10880829Listed by: BHHS Georgia Properties  $358,000Pending4 beds 3 baths2,110 sq. ft.
104 Brayden Rex Court, Perry, GA 31069
MLS# 266576Listed by: KEG REALTORS- New
 $315,000Active3 beds 2 baths2,447 sq. ft.
126 Williamstown Dr, Warner Robins, GA 31093
MLS# 10880554Listed by: Southern Classic Realtors - New
 $155,000Active3 beds 2 baths1,424 sq. ft.
331 Mary Lane, Warner Robins, GA 31088
MLS# 10880428Listed by: Southern Classic Realtors - New
 $235,000Active4 beds 3 baths1,989 sq. ft.
1110 Windsong Way, Warner Robins, GA 31088
MLS# 10880132Listed by: Arise Realty Group, LLC


Protect your home and budget from life's surprises with an Assurant Home Warranty, backed by a partner that supports you through every step of homeownership. Explore Plans.
©2026 Century 21 Real Estate LLC. All rights reserved. CENTURY 21®, the CENTURY 21 Logo and C21® are service marks owned by Century 21 Real Estate LLC. Century 21 Real Estate LLC fully supports the principles of the Fair Housing Act and the Equal Opportunity Act. Each office is independently owned and operated. Listing information is deemed reliable but not guaranteed accurate.