
150 Knights Bridge, Warner Robins, GA 31093
Local realty services provided by:CENTURY 21 Homes & Investments
150 Knights Bridge,Warner Robins, GA 31093
$255,000
- 3 Beds
- 2 Baths
- 1,538 sq. ft.
- Single family
- Active
Listed by: shirley harmon
Office: golden key realty
MLS#:264913
Source:GA_CGMLS
Price summary
- Price:$255,000
- Price per sq. ft.:$165.8
About this home
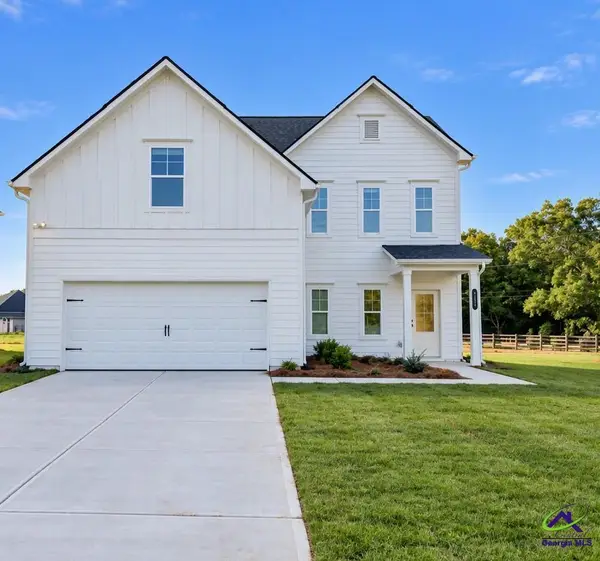
NEW LOWER PRICE!!! GREAT DEAL!!! This beautiful home checks all the boxes for great family living. This beautiful brick home is located in the charming Hyde Park subdivisions. The neighborhood had a gorgeous pond water feature. Conveniently located to shopping, restaurants, schools and easy access to major highway. *** GREAT LOCATION*** With three bedrooms and two baths, the home is perfect for a growing family. The interior has high ceilings with large windows providing natural light for optimal enjoyment. The interior has new flooring in the living room and new carpet in all three bedrooms. The large master baths a jacuzzi spa tub perfect for relaxing after a long day of work. The sunroom offers an additional 228 square footage for your leisure. The home is fully outfitted with Leaf Filter gutter guards, offering added convenience and protection from debris buildup. There is an attic fan system to ensure cool comfort during the hottest Georgia summers. Plus, a fully powered storage building adds even more convenience and versatility. **MOTIVATED SELLER** MAKE AN OFFER TODAY**...
Contact an agent
Home facts
- Year built:1998
- Subdivision & Development:HYDE PARK
- Listing ID #:264913
- Added:48 day(s) ago
- Updated:September 28, 2026 at 09:51 PM
Rooms and interior
- Bedrooms:3
- Total bathrooms:2
- Full bathrooms:2
- Flooring:Carpet, Laminate
- Dining Description:Combo
- Kitchen Description:Dishwasher, Disposal, Electric Range, Free Standing Range, Microwave, Smooth Top Range
- Living area:1,538 sq. ft.
Heating and cooling
- Cooling:Central Electric
- Heating:Central Electric, Heat Pump
Structure and exterior
- Year built:1998
- Building area:1,538 sq. ft.
- Lot area:0.26 Acres
- Construction Materials:Brick (3 Sides)
- Exterior Features:Privacy Fence
- Levels:1 Story
Schools
- High school:Northside
- Middle school:Thomson
- Elementary school:Eagle Springs
Utilities
- Water:City/County
- Sewer:City/County
Finances and disclosures
- Price:$255,000
- Price per sq. ft.:$165.8
Features and amenities
- Amenities:Attic Storage, Cable TV, Ceiling Fans, Garage Door Opener, Jetted Tub, Whole House Fan, Window Blinds
Parking
- Garage spaces:2
- Carport spaces:2
New listings near 150 Knights Bridge
- Coming Soon
 $330,000Coming Soon4 beds 3 baths3,510 sq. ft.
300 Chestnut Road, Warner Robins, GA 31088
MLS# 10842086Listed by: Real Broker, LLC
- New
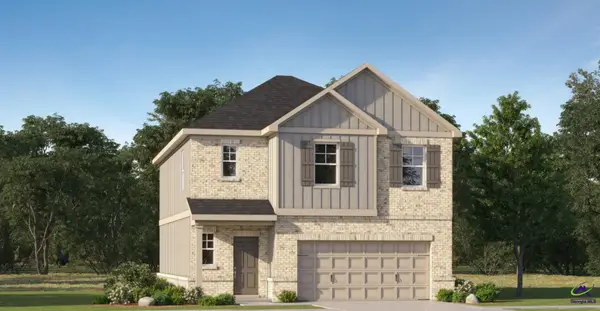 $332,705Active4 beds 3 baths2,001 sq. ft.
102 Cloverdale Drive, Kathleen, GA 31047
MLS# 265947Listed by: LENNAR HOMES ATLANTA - New
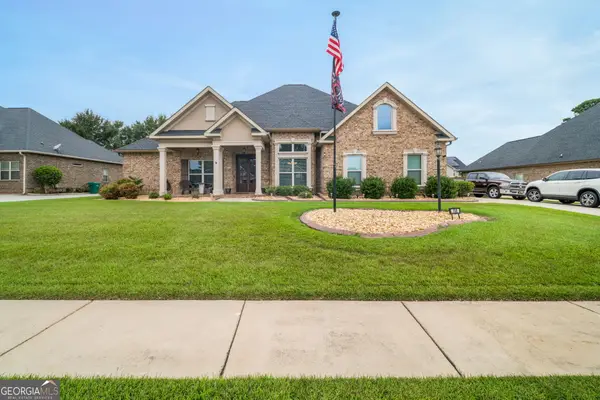 $499,000Active4 beds 3 baths2,623 sq. ft.
158 Abercorn Street, Warner Robins, GA 31088
MLS# 10854173Listed by: Landmark Realty - New
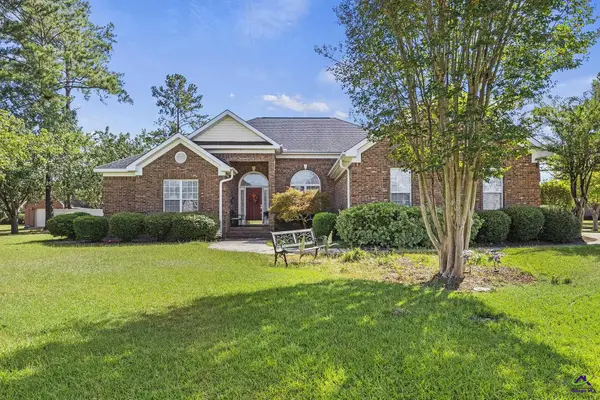 $357,900Active4 beds 3 baths2,096 sq. ft.
100 Julep Court, Warner Robins, GA 31088
MLS# 265937Listed by: GILES REALTY LLC - New
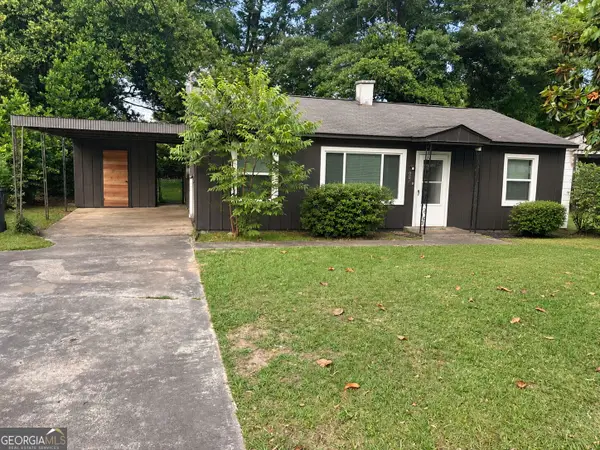 $104,900Active3 beds 1 baths888 sq. ft.
206 Johns Road, Warner Robins, GA 31093
MLS# 10854082Listed by: Kelly Wood Realty - New
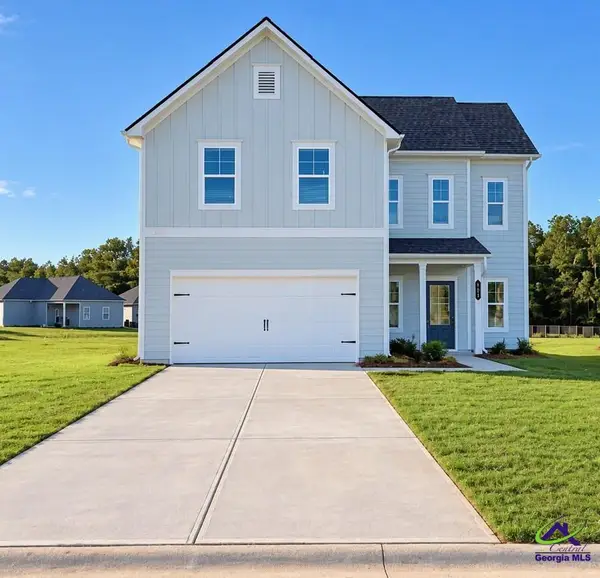 $302,050Active5 beds 3 baths2,100 sq. ft.
106 Jewellie Road, Warner Robins, GA 31093
MLS# 265929Listed by: PRIM REALTY, LLC - New
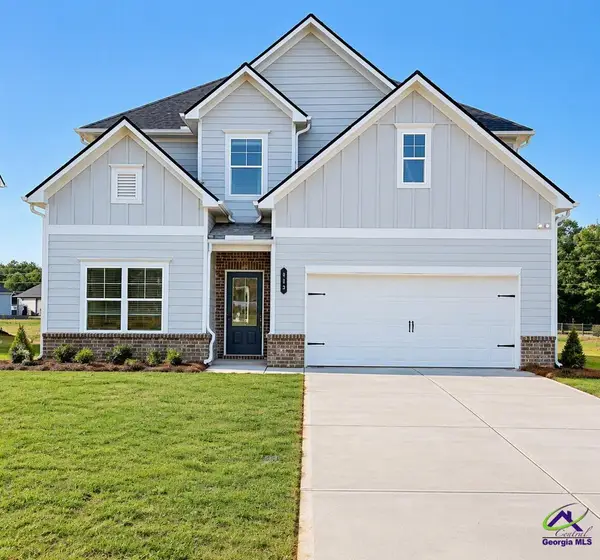 $313,000Active5 beds 3 baths1,890 sq. ft.
104 Jewellie Road, Warner Robins, GA 31093
MLS# 265931Listed by: PRIM REALTY, LLC - New
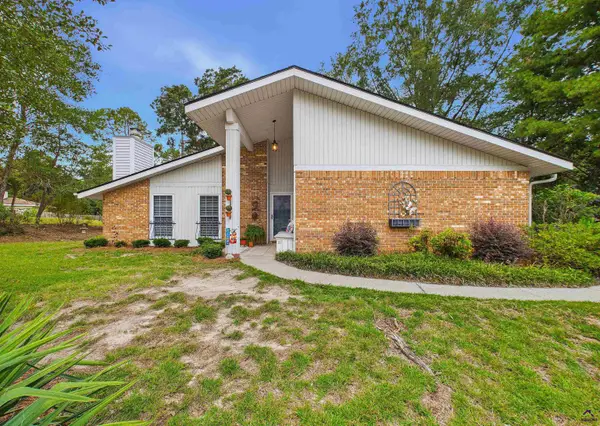 $260,000Active3 beds 2 baths1,895 sq. ft.
117 Lake Front Drive, Warner Robins, GA 31088
MLS# 265932Listed by: SOUTHERN CLASSIC REALTORS - New
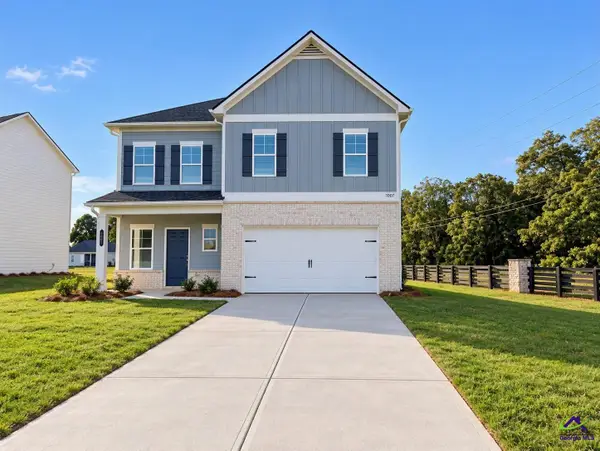 $278,900Active4 beds 3 baths1,824 sq. ft.
100 Jewellie Road, Warner Robins, GA 31093
MLS# 265933Listed by: PRIM REALTY, LLC - New
 $294,500Active4 beds 3 baths1,890 sq. ft.
102 Jewellie Road, Warner Robins, GA 31093
MLS# 265928Listed by: PRIM REALTY, LLC


Protect your home and budget from life's surprises with an Assurant Home Warranty, backed by a partner that supports you through every step of homeownership. Explore Plans.
©2026 Century 21 Real Estate LLC. All rights reserved. CENTURY 21®, the CENTURY 21 Logo and C21® are service marks owned by Century 21 Real Estate LLC. Century 21 Real Estate LLC fully supports the principles of the Fair Housing Act and the Equal Opportunity Act. Each office is independently owned and operated. Listing information is deemed reliable but not guaranteed accurate.