303 Blake Terrace, Warner Robins, GA 31088
Local realty services provided by:CENTURY 21 Realty 1 Professionals
303 Blake Terrace,Warner Robins, GA 31088
$239,900
- 3 Beds
- 2 Baths
- 1,544 sq. ft.
- Single family
- Active
Listed by: ilia durham
Office: landmark realty
MLS#:10801664
Source:METROMLS
Price summary
- Price:$239,900
- Price per sq. ft.:$155.38
About this home
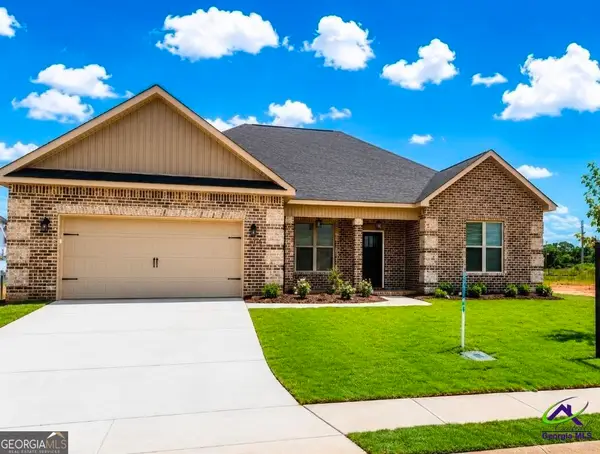
Searching for the perfect blend of style, space, privacy & NO HOA???? This move-in ready home checks every box!!!! Almost every room has been refreshed with NEW INTERIOR PAINT, 2 YEAR OLD ROOF, & 3 YEAR OLD WATER HEATER making this meticulously maintained 3-bedroom, 2-bath home completely move-in ready! Nestled in a quiet, established subdivision with NO BACK DOOR NEIGHBORS and zoned for an excellent school district, this charming home offers the perfect combination of comfort, privacy, and convenience with shopping, restaurants, schools, entertainment, Robins Air Force Base, and I-75 just minutes away. From the moment you arrive, you'll appreciate the beautifully manicured lawn, attractive landscaping, and easy-maintenance exterior. Step inside the inviting foyer where Luxury Vinyl Plank flooring leads into the spacious great room featuring a soaring vaulted ceiling and a cozy wood-burning fireplace-the perfect gathering space for family and friends. The heart of the home is the beautifully appointed kitchen showcasing gorgeous custom cabinetry, granite countertops that extend into a stunning granite backsplash, stainless steel appliances, a breakfast bar, and dining area accented by a beautiful designer light fixture. Just beyond the kitchen is an oversized mudroom complete with abundant storage for pantry essentials, cleaning supplies, and a convenient laundry area. An adjoining flex room offers endless possibilities as a home office, playroom, game room, library, hobby room, or butler's pantry. Escape to the spacious primary suite featuring a designer tray ceiling, an oversized walk-in closet, and a relaxing ensuite bath complete with a large vanity with makeup area, separate garden tub, and shower. The secondary bedrooms offer generous closet space and are conveniently located near the beautifully appointed guest bath. Outdoor living is just as impressive! Enjoy relaxing on the large covered back patio overlooking the huge, private backyard with no rear neighbors. The fully fenced yard features a designated firepit area with built-in benches, all framed by a picturesque tree line that creates a peaceful backdrop year-round. Additional features beautiful tile flooring throughout all wet areas, gutters, blinds, a spacious 2-car garage, and so much more. This lovingly cared-for home is truly a must-see!...
Contact an agent
Home facts
- Year built:1996
- Listing ID #:10801664
- Updated:July 22, 2026 at 10:48 AM
Rooms and interior
- Bedrooms:3
- Total bathrooms:2
- Full bathrooms:2
- Flooring:Carpet, Tile, Vinyl
- Bathrooms Description:Separate Shower, Soaking Tub, Tile Bath
- Kitchen Description:Breakfast Bar, Dishwasher, Disposal, Microwave, Oven/Range (Combo), Pantry, Solid Surface Counters, Stainless Steel Appliance(s)
- Bedroom Description:Master On Main Level, Walk-In Closet(s)
- Living area:1,544 sq. ft.
Heating and cooling
- Cooling:Ceiling Fan(s), Central Air, Electric
- Heating:Central, Electric, Heat Pump
- Central air:Yes
Structure and exterior
- Roof:Composition
- Year built:1996
- Building area:1,544 sq. ft.
- Lot area:0.31 Acres
- Lot Features:Level, Private
- Architectural Style:Ranch
- Construction Materials:Synthetic Stucco, Vinyl Siding
- Exterior Features:Deck
- Foundation Description:Slab
- Levels:1 Story
Schools
- High school:Houston
- Middle school:Feagin Mill
- Elementary school:Perdue
Utilities
- Water:Public, Water Available
- Sewer:Public Sewer, Sewer Connected
Finances and disclosures
- Price:$239,900
- Price per sq. ft.:$155.38
- Tax amount:$2,258 (2025)
Features and amenities
- Appliances:Dishwasher, Disposal, Electric Water Heater, Microwave, Oven/Range (Combo), Stainless Steel Appliance(s)
- Laundry features:Common Area, In Mud Room, Laundry
- Amenities:Double Pane Windows, Electric Water Heater, High Ceilings, Pulldown Attic Stairs, Smoke Detector(s), Tray Ceiling(s), Vaulted Ceiling(s)
Parking
- Total parking spaces:4
- Parking description:Attached, Garage, Garage Door Opener, Kitchen Level, Parking Pad
- Garage:Yes
 2026 Georgia MLS. All rights reserved. Information Deem Reliable But Not Guaranteed July 22, 2026 METROMLS Member Broker: Angela Whitmire
 New listings near 303 Blake Terrace
- New
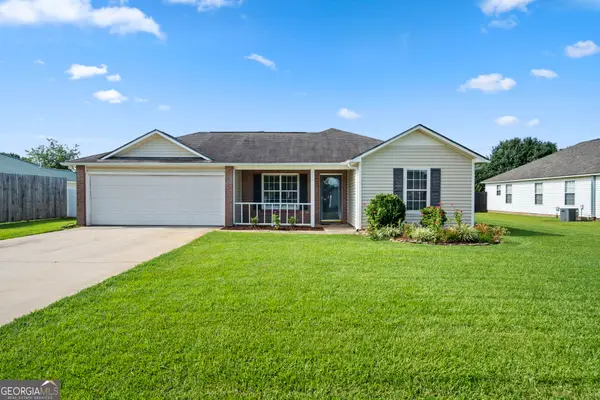 $249,000Active3 beds 2 baths1,340 sq. ft.
115 Wynfield Lane, Bonaire, GA 31005
MLS# 10810238Listed by: Robins Realty Group - New
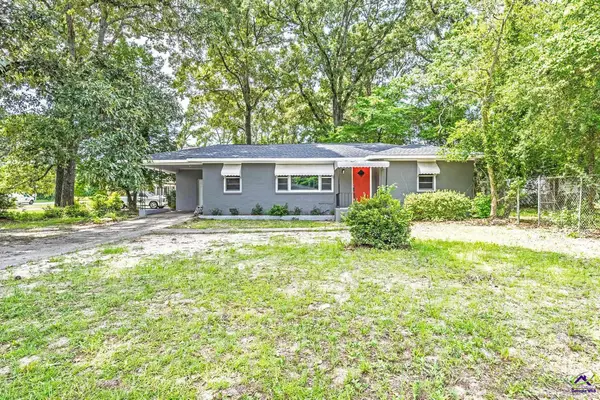 $135,000Active3 beds 1 baths1,101 sq. ft.
101 Sparta Street, Warner Robins, GA 31088
MLS# 264423Listed by: GILES REALTY LLC - New
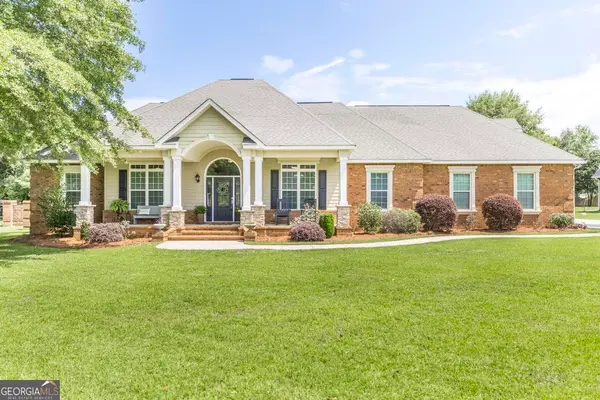 $575,000Active5 beds 5 baths3,511 sq. ft.
202 Lowpoint Trail, Warner Robins, GA 31093
MLS# 10810233Listed by: Keller Williams Middle Georgia - New
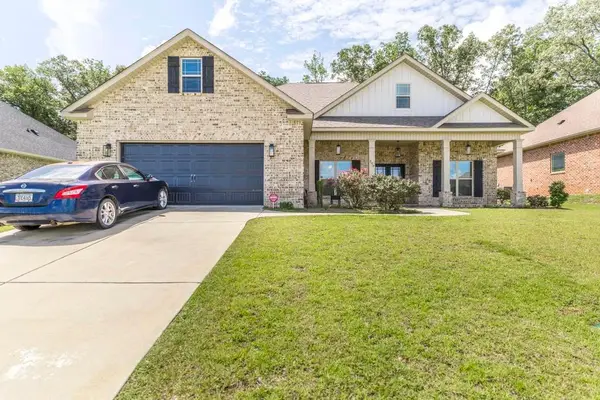 $425,000Active5 beds 3 baths2,547 sq. ft.
306 Rustic Live Oak Trail, Bonaire, GA 31005
MLS# 7808744Listed by: REAL BROKER, LLC. - New
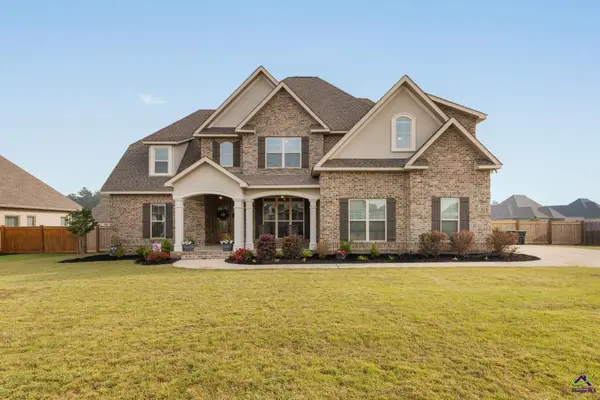 $575,000Active5 beds 4 baths3,150 sq. ft.
315 Woodlands Boulevard, Kathleen, GA 31047
MLS# 264420Listed by: REAL BROKER LLC - New
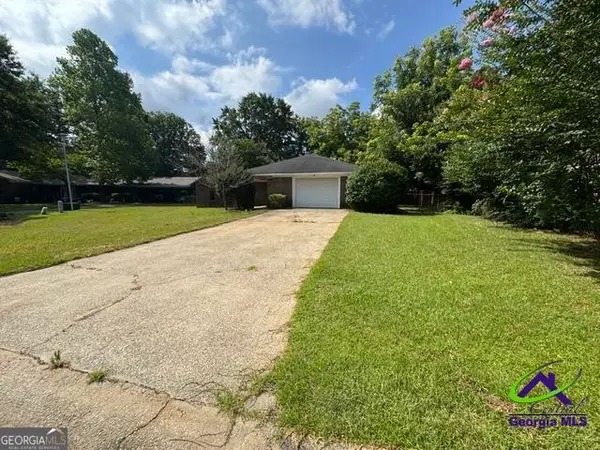
 $149,900Active3 beds 2 baths1,489 sq. ft.
102 Modred Court, Warner Robins, GA 31093
MLS# 10810067Listed by: Century 21 Homes & Investments - New
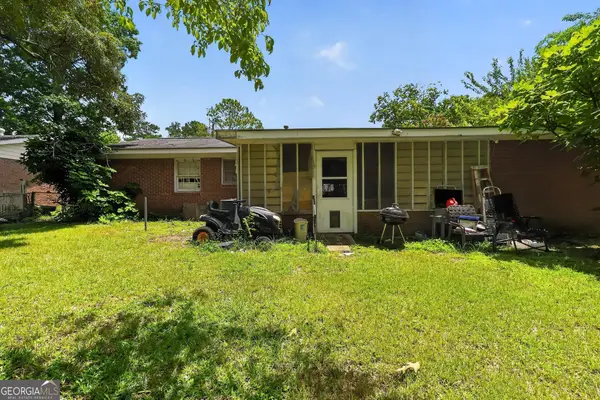 $139,999Active3 beds 3 baths1,375 sq. ft.
441 Sarah Drive, Warner Robins, GA 31093
MLS# 10810103Listed by: Beycome Brokerage Realty LLC - New
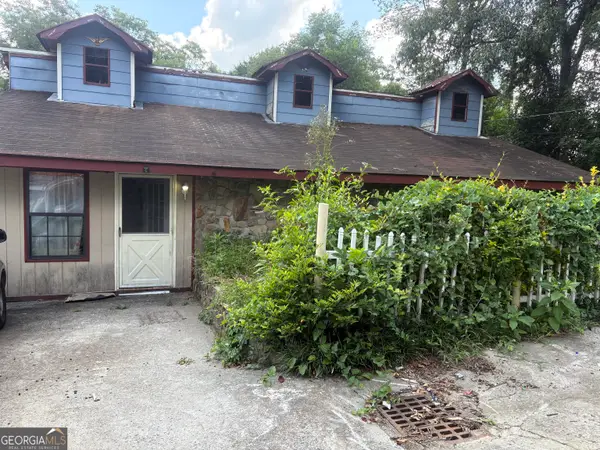 $119,000Active3 beds 3 baths1,613 sq. ft.
171 Carter Circle, Warner Robins, GA 31093
MLS# 10809812Listed by: Joseph Walter Realty, LLC - New
 $365,500Active4 beds 2 baths1,975 sq. ft.
303 Firelight Drive, Byron, GA 31008
MLS# 10809977Listed by: Southern Classic Realtors - New
 $301,775Active4 beds 3 baths2,026 sq. ft.
104 Antiquity Circle, Warner Robins, GA 31008
MLS# 264417Listed by: SDC REALTY CENTRAL GEORGIA


Protect your home and budget from life's surprises with an Assurant Home Warranty, backed by a partner that supports you through every step of homeownership. Explore Plans.
©2026 Century 21 Real Estate LLC. All rights reserved. CENTURY 21®, the CENTURY 21 Logo and C21® are service marks owned by Century 21 Real Estate LLC. Century 21 Real Estate LLC fully supports the principles of the Fair Housing Act and the Equal Opportunity Act. Each office is independently owned and operated. Listing information is deemed reliable but not guaranteed accurate.