
400 Avondale Circle, Warner Robins, GA 31088
Local realty services provided by:CENTURY 21 Homes & Investments
400 Avondale Circle,Warner Robins, GA 31088
$772,500
- 6 Beds
- 8 Baths
- 5,058 sq. ft.
- Single family
- Active
Listed by: jill olf
Office: landmark realty
MLS#:265659
Source:GA_CGMLS
Price summary
- Price:$772,500
- Price per sq. ft.:$152.73
About this home
Don’t want to miss out on this beautiful Trinity Built home in the Vinings Place subdivision. So much to offer! Large open kitchen, keeping room, office, large pantry, 4 car garage, large outdoor screened porch with outdoor kitchen. Approx 1132 sqft of living space located in additional garage/pool house. Backyard boasts a gorgeous in ground pool with waterfall, fire pit, and a spacious grilling area for entertaining. Home also has tile and hardwood floor throughout expect for Theater Room. A must see!
Contact an agent
Home facts
- Year built:2015
- Subdivision & Development:Vinings Place
- Listing ID #:265659
- Added:2 day(s) ago
- Updated:September 19, 2026 at 04:49 AM
Rooms and interior
- Bedrooms:6
- Total bathrooms:8
- Full bathrooms:7
- Half bathrooms:1
- Flooring:Carpet, Engineered Hardwood, Hardwood, Tile
- Dining Description:Separate
- Kitchen Description:Dishwasher, Disposal, Gas Range, In Wall Oven, Microwave, Refrigerator
- Living area:5,058 sq. ft.
Heating and cooling
- Cooling:Central Electric, Heat Pump
- Heating:Central Electric, Heat Pump
Structure and exterior
- Year built:2015
- Building area:5,058 sq. ft.
- Lot area:0.46 Acres
- Construction Materials:Brick (4 Sides)
- Exterior Features:Covered Patio, Fence, Privacy Fence, Screened Porch
- Levels:1.5 Story
Schools
- High school:Houston Co.
- Middle school:Mossy Creek
- Elementary school:Lake Joy
Utilities
- Water:City/County
- Sewer:City/County
Finances and disclosures
- Price:$772,500
- Price per sq. ft.:$152.73
Features and amenities
- Amenities:Attic Storage, Cable TV, Ceiling Fans, Community Pool, Double Pane Windows, Garage Door Opener, High Speed Internet, Jetted Tub, Screened Porch, Sprinkler System, Underground Utilities, Window Blinds
- Pool features:In Ground Pool
Parking
- Parking description:Attached, Garage
- Garage spaces:4
- Carport spaces:4
New listings near 400 Avondale Circle
- New
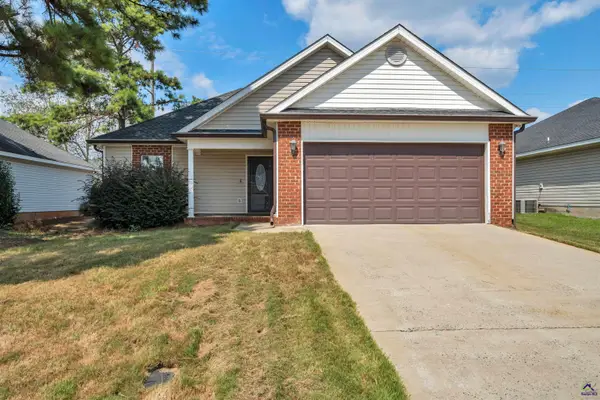 $206,000Active3 beds 2 baths1,360 sq. ft.
110 Timber Mill Court, Warner Robins, GA 31088
MLS# 265723Listed by: LANDMARK REALTY - New
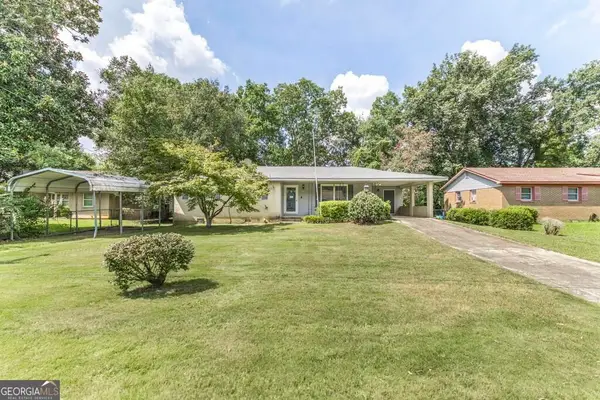 $129,900Active3 beds 2 baths1,233 sq. ft.
108 Highland Drive, Warner Robins, GA 31088
MLS# 10849377Listed by: Southern Classic Realtors
- New
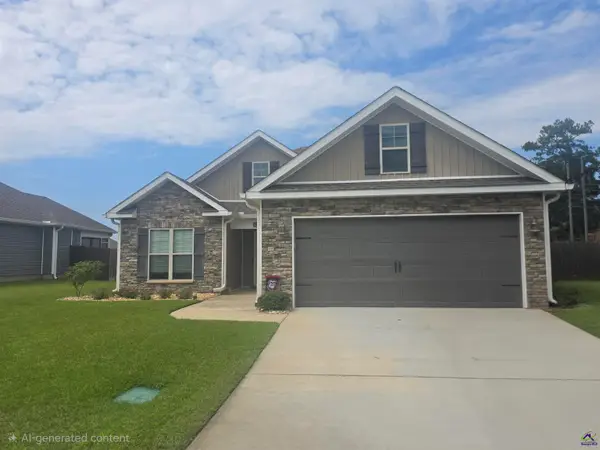 $330,000Active3 beds 2 baths1,859 sq. ft.
107 Wynchase Lane, Bonaire, GA 31005
MLS# 265713Listed by: FICKLING & COMPANY - New
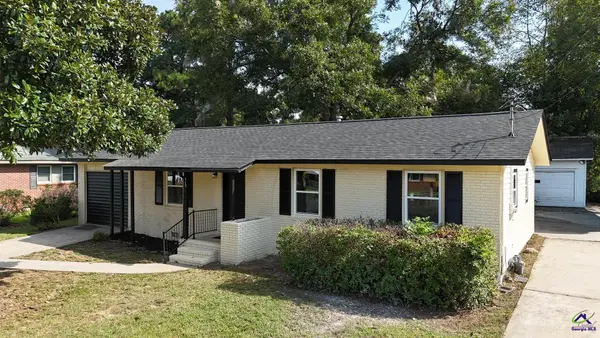 $200,000Active4 beds 2 baths1,325 sq. ft.
113 LINDA Drive, Warner Robins, GA 31093
MLS# 265719Listed by: MAXIMUM ONE PLATINUM REALTORS - New
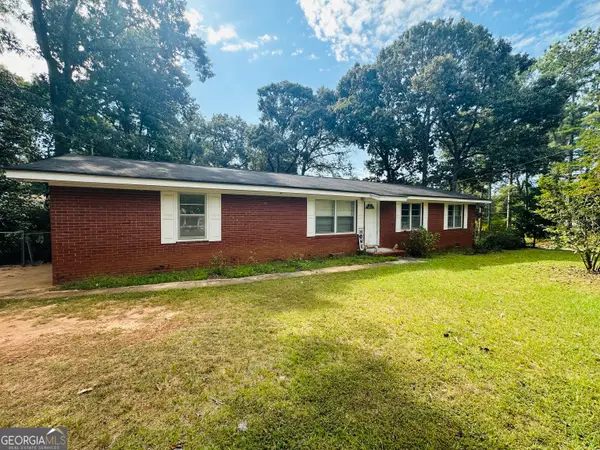 $230,000Active3 beds 2 baths1,581 sq. ft.
105 Hemlock Street, Warner Robins, GA 31093
MLS# 10849172Listed by: Fickling & Company - New
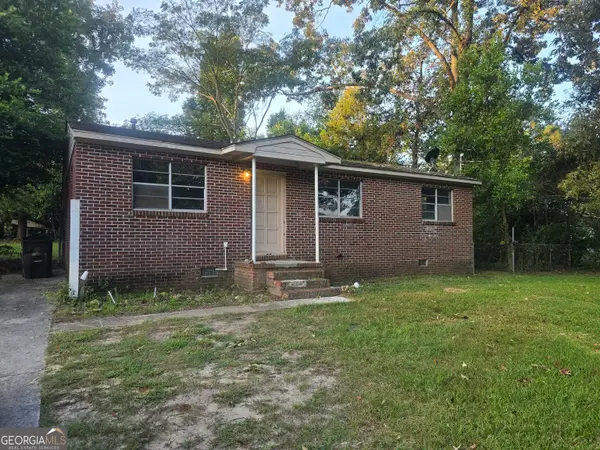 $117,000Active3 beds 1 baths984 sq. ft.
141 Little John Lane, Warner Robins, GA 31088
MLS# 10848996Listed by: GA Real Estate Company - New
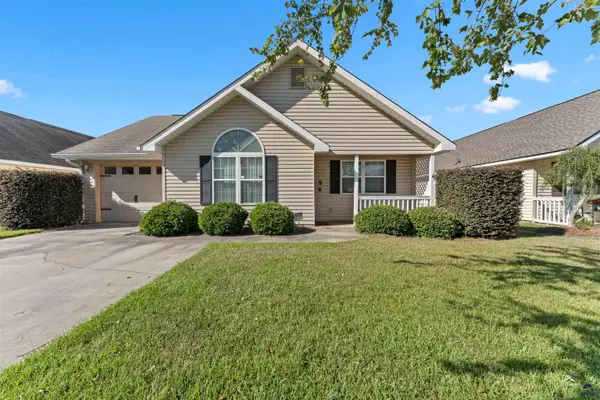 $233,000Active3 beds 2 baths1,470 sq. ft.
427 Spike Trail, Warner Robins, GA 31088
MLS# 265709Listed by: LANDMARK REALTY - New
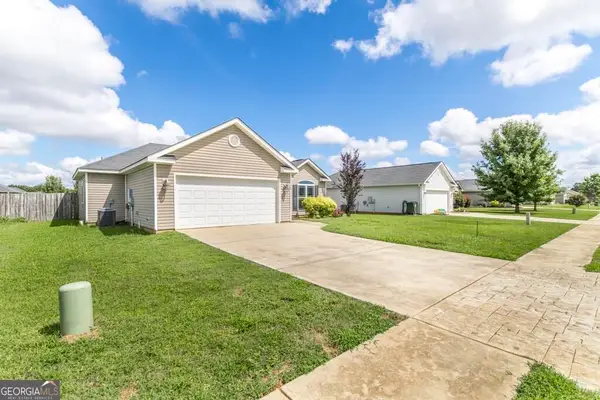 $252,900Active3 beds 2 baths1,361 sq. ft.
120 Raymond Circle, Warner Robins, GA 31088
MLS# 10848767Listed by: Southern Classic Realtors - New
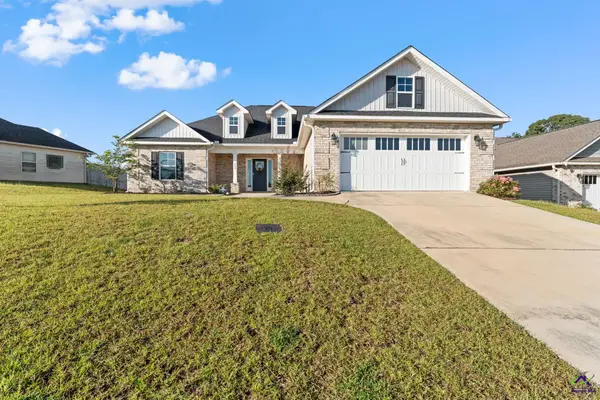 $314,900Active4 beds 2 baths1,939 sq. ft.
342 Creek Ridge Drive, Warner Robins, GA 31088
MLS# 265705Listed by: REAL BROKER LLC - New
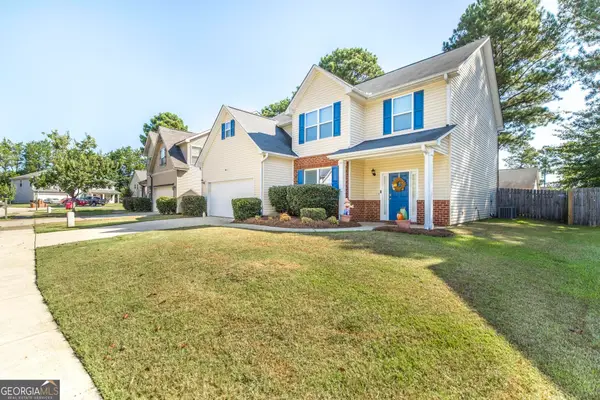 $325,000Active4 beds 3 baths3,001 sq. ft.
145 Back Cedar Lane, Warner Robins, GA 31093
MLS# 10848628Listed by: Fickling & Company


Protect your home and budget from life's surprises with an Assurant Home Warranty, backed by a partner that supports you through every step of homeownership. Explore Plans.
©2026 Century 21 Real Estate LLC. All rights reserved. CENTURY 21®, the CENTURY 21 Logo and C21® are service marks owned by Century 21 Real Estate LLC. Century 21 Real Estate LLC fully supports the principles of the Fair Housing Act and the Equal Opportunity Act. Each office is independently owned and operated. Listing information is deemed reliable but not guaranteed accurate.