
456 Falkirk Drive, Warner Robins, GA 31088
Local realty services provided by:CENTURY 21 Homes & Investments
456 Falkirk Drive,Warner Robins, GA 31088
$240,000
- 3 Beds
- 2 Baths
- 1,699 sq. ft.
- Single family
- Active
Listed by: paigh chastain
Office: golden key realty
MLS#:266436
Source:GA_CGMLS
Price summary
- Price:$240,000
- Price per sq. ft.:$141.26
About this home
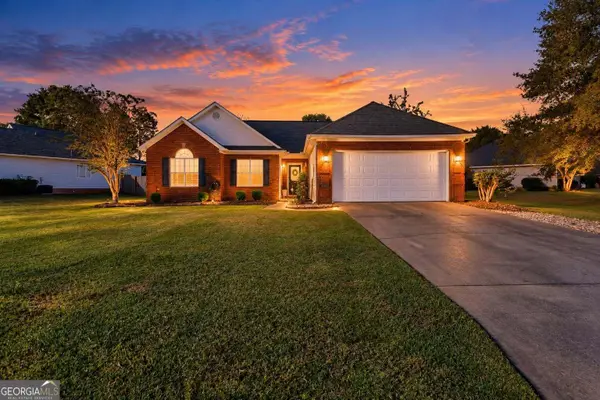
Welcome home to this well-maintained 3-bedroom, 2-bathroom home offering just under 1,700 sq. ft. of comfortable living space! Featuring a versatile bonus/flex room, this home offers extra space to fit your needs- whether you're looking for a home office, playroom, hobby room, or additional living area. Fresh interior paint throughout gives the home a clean, refreshed feel, while a great exterior with curb appeal will have you at HELLO! Enjoy a privacy-fenced backyard, perfect for relaxing, entertaining, or spending time outdoors. Conveniently located near restaurants, shopping, and easy interstate access, this home combines comfort, functionality, and a great location. Don't miss the opportunity to make this inviting home your own!
Contact an agent
Home facts
- Year built:2003
- Subdivision & Development:GLEN LAUREL
- Listing ID #:266436
- Added:1 day(s) ago
- Updated:October 22, 2026 at 01:51 AM
Rooms and interior
- Bedrooms:3
- Total bathrooms:2
- Full bathrooms:2
- Flooring:Carpet, Vinyl
- Dining Description:Combo
- Kitchen Description:Dishwasher, Disposal, Electric Range, Microwave, Refrigerator
- Living area:1,699 sq. ft.
Heating and cooling
- Cooling:Central Electric
- Heating:Central Electric, Heat Pump
Structure and exterior
- Year built:2003
- Building area:1,699 sq. ft.
- Lot area:0.2 Acres
- Construction Materials:Brick Front Only
- Exterior Features:Patio, Privacy Fence
- Levels:1 Story
Schools
- High school:Houston Co.
- Middle school:Feagin Mill
- Elementary school:Lake Joy
Utilities
- Water:City/County
- Sewer:City/County
Finances and disclosures
- Price:$240,000
- Price per sq. ft.:$141.26
Features and amenities
- Amenities:Attic Storage, Ceiling Fans, Garage Door Opener, Garden Tub, Sprinkler System, Window Blinds
Parking
- Parking description:Attached, Garage
- Garage spaces:1
- Carport spaces:1
New listings near 456 Falkirk Drive
- Coming Soon
 $174,900Coming Soon3 beds 3 baths1,448 sq. ft.
402 Aspen Court, Warner Robins, GA 31093
MLS# 10876706Listed by: RE/MAX Realty Team
- New
 $257,400Active3 beds 2 baths1,676 sq. ft.
115 Calpurnia Street, Warner Robins, GA 31093
MLS# 266442Listed by: LENNAR HOMES ATLANTA - New
 $227,400Active3 beds 2 baths1,274 sq. ft.
116 Calpurnia Street, Warner Robins, GA 31093
MLS# 266438Listed by: LENNAR HOMES ATLANTA - New
 $384,900Active4 beds 3 baths2,406 sq. ft.
300 Baxter Drive, Kathleen, GA 31047
MLS# 266439Listed by: HUGHSTON HOMES MARKETING, INC - New
 $107,000Active2 beds 1 baths900 sq. ft.
126 Tallulah Trail, Warner Robins, GA 31088
MLS# 266434Listed by: SIMPLE REALTY CO - New
 $130,000Active3 beds 2 baths1,258 sq. ft.
97 Knightsvue Place, Warner Robins, GA 31093
MLS# 266435Listed by: GOLDEN KEY REALTY - New
 $190,000Active3 beds 2 baths1,841 sq. ft.
512 Kimberly Road, Warner Robins, GA 31088
MLS# 266424Listed by: MAXIMUM ONE PLATINUM REALTORS - New
 $105,000Active3 beds 1 baths1,215 sq. ft.
216 Harris Street, Warner Robins, GA 31093
MLS# 266423Listed by: RE/MAX CUTTING EDGE REALTY - New
 $235,000Active3 beds 2 baths1,404 sq. ft.
140 Knights Bridge, Warner Robins, GA 31093
MLS# 10876193Listed by: Robins Realty Group


Protect your home and budget from life's surprises with an Assurant Home Warranty, backed by a partner that supports you through every step of homeownership. Explore Plans.
©2026 Century 21 Real Estate LLC. All rights reserved. CENTURY 21®, the CENTURY 21 Logo and C21® are service marks owned by Century 21 Real Estate LLC. Century 21 Real Estate LLC fully supports the principles of the Fair Housing Act and the Equal Opportunity Act. Each office is independently owned and operated. Listing information is deemed reliable but not guaranteed accurate.