
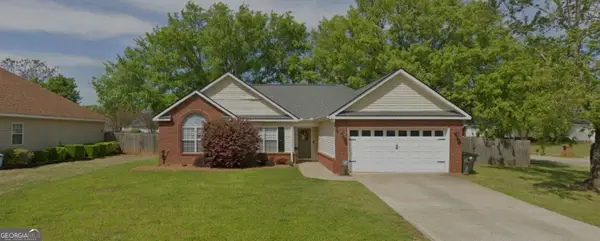
504 Old Bridge Road, Warner Robins, GA 31088
Local realty services provided by:CENTURY 21 Homes & Investments
Listed by: scott free
Office: coldwell banker free realty
MLS#:266949
Source:GA_CGMLS
Price summary
- Price:$538,900
- Price per sq. ft.:$199.15
About this home
Step into your own private backyard oasis at 504 Old Bridge Road in Warner Robins’ The Tiffany neighborhood! Offering 4 bedrooms, 3 full bathrooms, and 2,706 square feet on a spacious 0.42-acre corner lot, this custom-built home blends architectural elegance with resort-style outdoor living.
Inside, fine custom craftsmanship shines through with coffered ceilings in both the living room and spacious primary bedroom, crown molding in every room, classic judge’s paneling in the formal dining room, and warm oil-rubbed bronze finishes and light fixtures throughout. You’ll find hand scraped hardwood flooring flowing through the main living areas, durable tile in the kitchen, laundry room, and bathrooms, and low maintenance but stylish luxury vinyl plank (LVP) in the primary suite. Eye-catching custom decorative tile work in both the kitchen and primary bathroom elevates the interior while the stunning well-appointed kitchen comes move-in ready with all stainless steel appliances included—featuring a wall oven and microwave, smooth cooktop with vented hood, and a french door refrigerator with ice maker and filtered water. Storage space is ample throughout with all bedrooms having walk in closets and upstairs off the secondary suite are two separate attic storage areas.
Out back, your staycation begins with a concreted stamped covered back porch with a fantastic view of the resort style low upkeep landscaping surrounding a sparkling 14,000-gallon inground fiberglass low maintenance saltwater pool, framed by barefoot-friendly Cool Crete decking that stays comfortable even under the peak Georgia summer sun. As the evening cools down, gather around the built-in fire pit for year-round backyard entertaining.
Thoughtful upgrades continue with a ductless mini split HVAC system that fully heats and cools the 2 car garage offering year-round climate control—ideal for a home gym, workshop, or hobby space. Conveniently located near Hwy 96, shopping, dining, and Robins Air Force Base, this move-in-ready retreat checks every box.
Seller is a licensed real estate agent in the State of Georgia...
Contact an agent
Home facts
- Year built:2011
- Subdivision & Development:The Tiffany
- Listing ID #:266949
- Added:1 day(s) ago
- Updated:November 19, 2026 at 12:54 AM
Rooms and interior
- Bedrooms:4
- Total bathrooms:3
- Full bathrooms:3
- Flooring:Carpet, Hardwood, Luxury Vinyl Plank
- Dining Description:Separate
- Kitchen Description:Dishwasher, Disposal, Electric Range, In Wall Oven, Microwave, Refrigerator
- Living area:2,706 sq. ft.
Heating and cooling
- Cooling:Central Electric
- Heating:Central Electric
Structure and exterior
- Year built:2011
- Building area:2,706 sq. ft.
- Lot area:0.42 Acres
- Construction Materials:Brick (4 Sides)
- Exterior Features:Covered Patio, Fence, Patio, Porch, Privacy Fence
- Levels:1.5 Story
Schools
- High school:Houston Co.
- Middle school:Feagin Mill
- Elementary school:Lake Joy
Utilities
- Water:City/County
- Sewer:City/County
Finances and disclosures
- Price:$538,900
- Price per sq. ft.:$199.15
Features and amenities
- Laundry features:Dryer, Washer
- Amenities:Attic Storage, Cable TV, Ceiling Fans, Double Pane Windows, Garage Door Opener, High Speed Internet, Jetted Tub, Multiple HVAC, Security System, Sprinkler System, Underground Utilities, Window Blinds
- Pool features:In Ground Pool
Parking
- Parking description:Attached, Garage
- Garage spaces:2
- Carport spaces:2
New listings near 504 Old Bridge Road
- Coming Soon
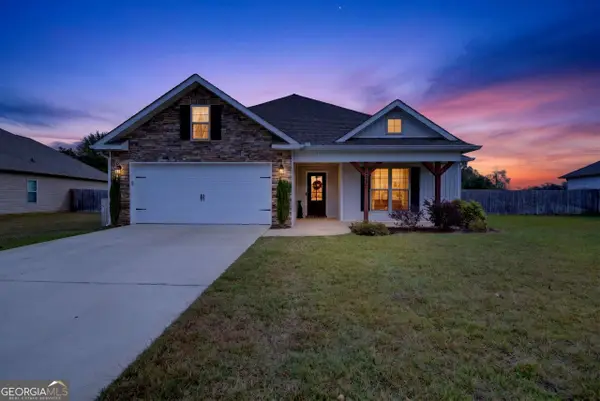 $305,000Coming Soon3 beds 2 baths1,650 sq. ft.
218 Huxley Terrace, Bonaire, GA 31005
MLS# 10892304Listed by: Sheridan Solomon & Associates
- New
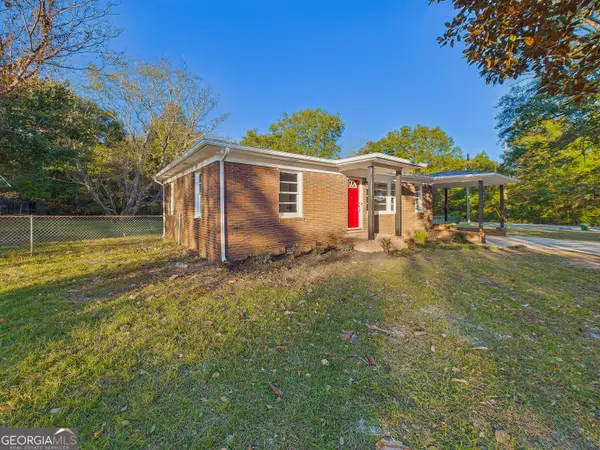 $229,900Active3 beds 2 baths1,797 sq. ft.
203 Dunbar Road, Warner Robins, GA 31093
MLS# 10892644Listed by: Keller Williams Realty Middle GA - New
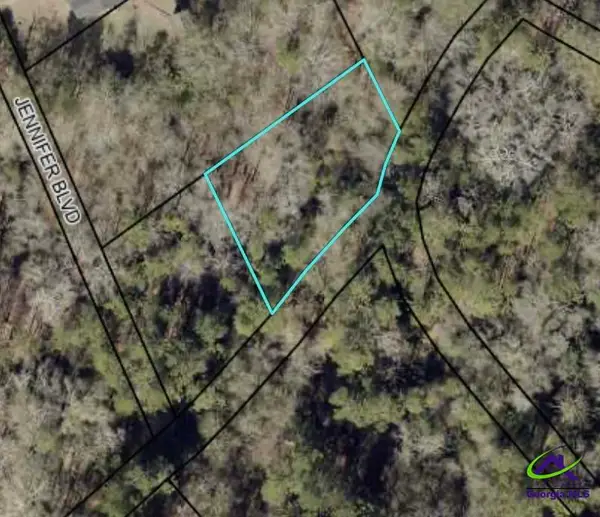 $15,000Active0.27 Acres
115 Robertson Road, Warner Robins, GA 31093
MLS# 266963Listed by: LANDMARK REALTY - New
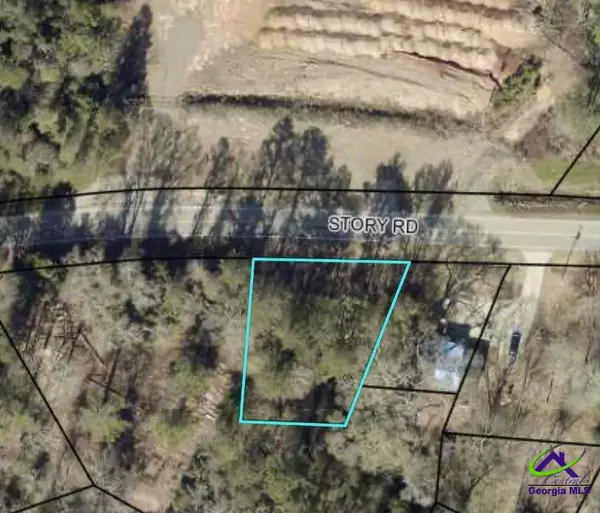 $19,900Active0.33 Acres
306 Story Road, Warner Robins, GA 31093
MLS# 266964Listed by: LANDMARK REALTY - New
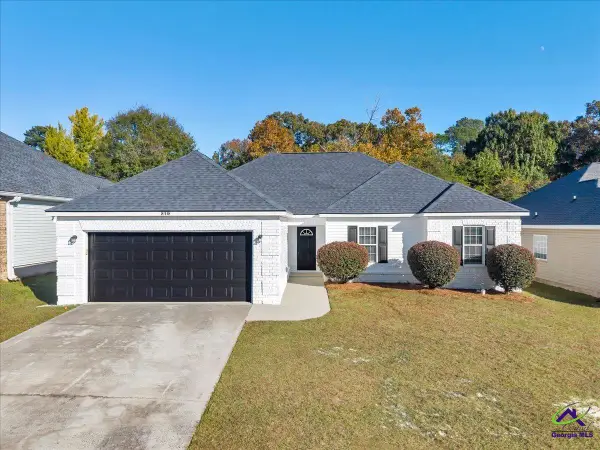 $255,000Active4 beds 2 baths1,618 sq. ft.
219 Wray Street, Warner Robins, GA 31093
MLS# 266959Listed by: MAXIMUM ONE PLATINUM REALTORS - New
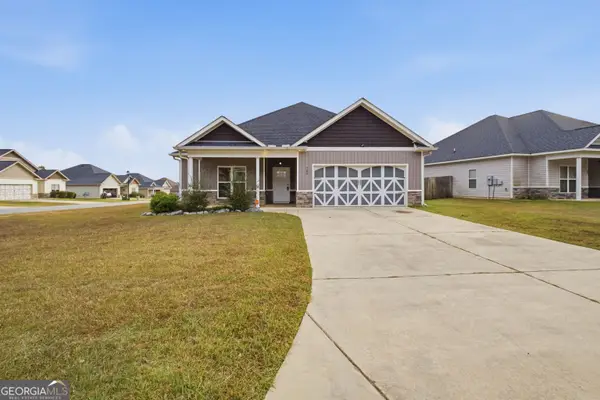 $289,000Active3 beds 2 baths1,636 sq. ft.
700 Adirondac Way, Bonaire, GA 31005
MLS# 10892342Listed by: KW Signature Partners - New
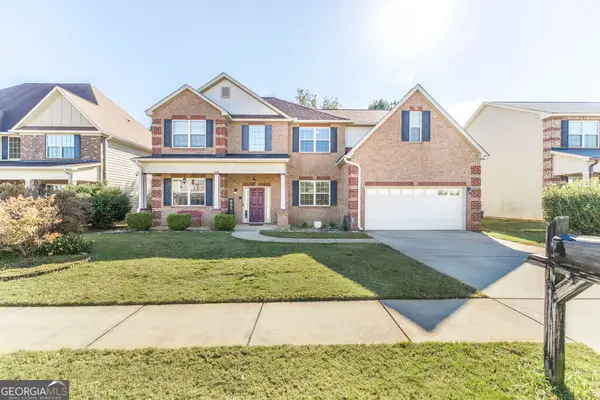 $359,900Active4 beds 3 baths
319 Deven Court, Warner Robins, GA 31088
MLS# 10892242Listed by: Real Broker, LLC - New
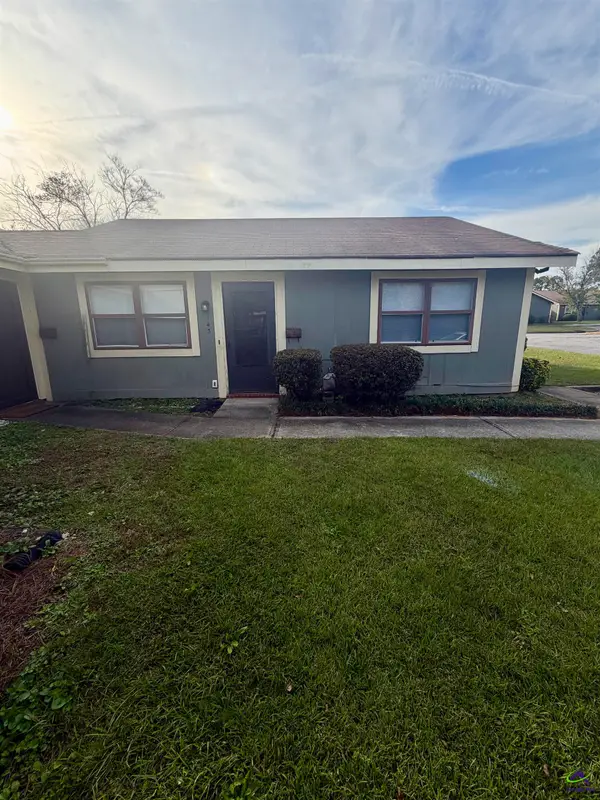 $92,000Active2 beds 1 baths900 sq. ft.
143 Stonehedge Drive, Warner Robins, GA 31088
MLS# 266955Listed by: LANDMARK REALTY - New
 $259,000Active3 beds 2 baths1,490 sq. ft.
614 Sark Drive, Warner Robins, GA 31088
MLS# 10892011Listed by: Southern Classic Realtors


Protect your home and budget from life's surprises with an Assurant Home Warranty, backed by a partner that supports you through every step of homeownership. Explore Plans.
©2026 Century 21 Real Estate LLC. All rights reserved. CENTURY 21®, the CENTURY 21 Logo and C21® are service marks owned by Century 21 Real Estate LLC. Century 21 Real Estate LLC fully supports the principles of the Fair Housing Act and the Equal Opportunity Act. Each office is independently owned and operated. Listing information is deemed reliable but not guaranteed accurate.