
532 Loxley Drive, Warner Robins, GA 31088
Local realty services provided by:CENTURY 21 The Avenues
532 Loxley Drive,Warner Robins, GA 31088
$265,000
- 4 Beds
- 2 Baths
- 1,728 sq. ft.
- Single family
- Active
Listed by: tanya pickens
Office: opendoor brokerage, llc.
MLS#:7858239
Source:FIRSTMLS
Price summary
- Price:$265,000
- Price per sq. ft.:$153.36
About this home
On Loxley Drive in Warner Robins, this single-story home features a vaulted living room with a corner fireplace and French doors opening to a window-lined rear room. White cabinetry, stainless steel appliances, and a breakfast bar define the kitchen, while the separate dining area has a chandelier and chair-rail trim. The primary bedroom includes a tray ceiling, an adjoining bathroom with a separate tub and shower, and a walk-in closet. Carpeted bedrooms, laundry connections, and an attached garage complete the layout. Included 100-Day Home Warranty with buyer activation
Contact an agent
Home facts
- Year built:1996
- Subdivision & Development:Crestview Plantation Sub Sec 3
- Listing ID #:7858239
- Updated:October 24, 2026 at 06:53 PM
Rooms and interior
- Bedrooms:4
- Total bathrooms:2
- Full bathrooms:2
- Flooring:Carpet
- Dining Description:Separate Dining Room
- Bathrooms Description:Separate Tub/Shower
- Kitchen Description:Breakfast Bar, Cabinets White, Microwave, Refrigerator
- Bedroom Description:Master on Main, Split Bedroom Plan
- Basement Description:Crawl Space
- Living area:1,728 sq. ft.
Heating and cooling
- Cooling:Heat Pump
- Heating:Electric, Heat Pump
Structure and exterior
- Roof:Composition
- Year built:1996
- Building area:1,728 sq. ft.
- Lot area:0.36 Acres
- Lot Features:Level
- Architectural Style:Traditional
- Construction Materials:Vinyl Siding
- Exterior Features:Rain Gutters, Screened
- Levels:1 Story
Schools
- High school:Houston County
- Middle school:Warner Robins
- Elementary school:Quail Run
Utilities
- Water:Public, Water Available
- Sewer:Septic Tank
Finances and disclosures
- Price:$265,000
- Price per sq. ft.:$153.36
- Tax amount:$1,737 (2025)
Features and amenities
- Laundry features:Upper Level
- Amenities:Tray Ceiling(s), Walk-In Closet(s)
Parking
- Parking description:Attached, Garage
- Garage spaces:2
 Listings identified with the FMLS IDX logo come from FMLS and are held by brokerage firms other than the owner of this website. The listing brokerage is identified in any listing details. Information is deemed reliable but is not guaranteed. If you believe any FMLS listing contains material that infringes your copyrighted work please click here (https://www.fmls.com/dmca) to review our DMCA policy and learn how to submit a takedown request. ©2026 First Multiple Listing Service, Inc.
New listings near 532 Loxley Drive
- Coming Soon
 $174,900Coming Soon3 beds 3 baths1,448 sq. ft.
402 Aspen Court, Warner Robins, GA 31093
MLS# 10876706Listed by: RE/MAX Realty Team - New
 $130,000Active2 beds 1 baths904 sq. ft.
220 Peachtree Cr, Warner Robins, GA 31088
MLS# 10878588Listed by: Maximum One Platinum Realtors - New
 $170,000Active4 beds 3 baths2,062 sq. ft.
206 Sheridan Way, Warner Robins, GA 31088
MLS# 266486Listed by: FICKLING & COMPANY - New
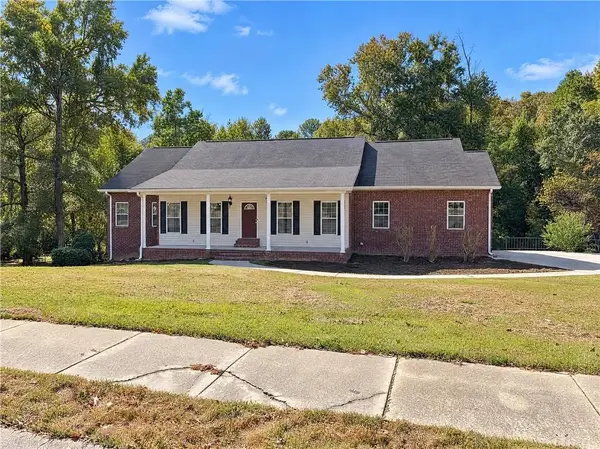 $450,000Active5 beds 4 baths5,171 sq. ft.
401 Terrell Street, Warner Robins, GA 31088
MLS# 7858513Listed by: OPENDOOR BROKERAGE, LLC - New
 $127,500Active3 beds 1 baths1,073 sq. ft.
1311 Alma Avenue, Warner Robins, GA 31088
MLS# 10878340Listed by: Southern Classic Realtors - New
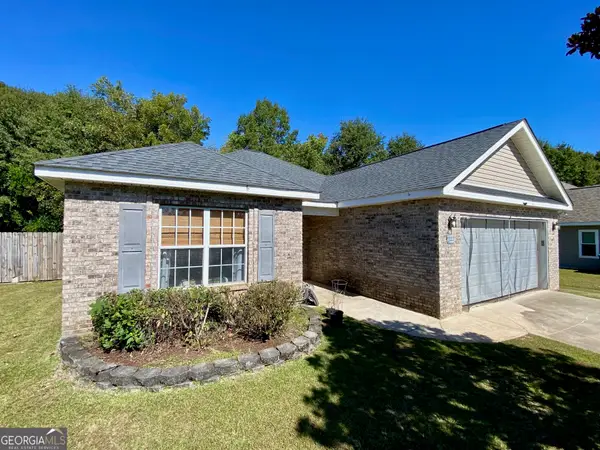 $235,000Active3 beds 2 baths1,561 sq. ft.
112 Sunnymeade Drive, Warner Robins, GA 31093
MLS# 10878271Listed by: Keller Williams Realty Middle GA - New
 $179,900Active3 beds 2 baths1,769 sq. ft.
317 Sparta St, Warner Robins, GA 31088
MLS# 266479Listed by: FICKLING & COMPANY - New
 $235,000Active3 beds 2 baths1,551 sq. ft.
216 Laurel Woods Drive, Warner Robins, GA 31088
MLS# 266474Listed by: DWELLI - New
 $129,900Active2 beds 1 baths900 sq. ft.
141 Wrights Mill Circle, Warner Robins, GA 31088
MLS# 266470Listed by: LANDMARK REALTY


Protect your home and budget from life's surprises with an Assurant Home Warranty, backed by a partner that supports you through every step of homeownership. Explore Plans.
©2026 Century 21 Real Estate LLC. All rights reserved. CENTURY 21®, the CENTURY 21 Logo and C21® are service marks owned by Century 21 Real Estate LLC. Century 21 Real Estate LLC fully supports the principles of the Fair Housing Act and the Equal Opportunity Act. Each office is independently owned and operated. Listing information is deemed reliable but not guaranteed accurate.