
609 Sark Drive, Warner Robins, GA 31088
Local realty services provided by:CENTURY 21 Homes & Investments
609 Sark Drive,Warner Robins, GA 31088
$260,000
- 3 Beds
- 2 Baths
- 1,577 sq. ft.
- Single family
- Pending
Listed by: savannah maddox
Office: simple realty co
MLS#:264840
Source:GA_CGMLS
Price summary
- Price:$260,000
- Price per sq. ft.:$164.87
About this home
Welcome to 609 Sark Drive! This inviting 3-bedroom, 2-bath home offers the perfect blend of comfort, style, and peace of mind with several recent updates. Enjoy a newer roof, newer HVAC system, and a brand-new back deck designed for relaxing, entertaining, or enjoying the outdoors. Inside, the spacious living area features a cozy fireplace and an easy, functional layout that makes everyday living comfortable and effortless. Situated in a convenient Warner Robins location close to shopping, dining, schools, and everyday amenities, this move-in-ready home is a wonderful opportunity for buyers looking for value, updates, and a place to call home!
Contact an agent
Home facts
- Year built:2002
- Subdivision & Development:TROTTER'S RIDGE
- Listing ID #:264840
- Added:20 day(s) ago
- Updated:August 28, 2026 at 10:53 AM
Rooms and interior
- Bedrooms:3
- Total bathrooms:2
- Full bathrooms:2
- Flooring:Carpet, Hardwood, Tile
- Dining Description:Separate
- Kitchen Description:Electric Range, Refrigerator
- Living area:1,577 sq. ft.
Heating and cooling
- Cooling:Central Electric
- Heating:Central Electric
Structure and exterior
- Year built:2002
- Building area:1,577 sq. ft.
- Lot area:0.27 Acres
- Construction Materials:Brick Partial, Vinyl Siding
- Levels:1 Story
Schools
- High school:Houston Co.
- Middle school:Feagin Mill
- Elementary school:Lake Joy
Utilities
- Water:City/County
- Sewer:City/County
Finances and disclosures
- Price:$260,000
- Price per sq. ft.:$164.87
Parking
- Parking description:Garage
- Garage spaces:2
- Carport spaces:2
New listings near 609 Sark Drive
- New
 $149,900Active3 beds 2 baths1,734 sq. ft.
224 Shirley Drive, Warner Robins, GA 31088
MLS# 185703Listed by: KELLER WILLIAMS REALTY MIDDLE GEORGIA - New
 $179,900Active3 beds 2 baths1,240 sq. ft.
115 Kensington Circle, Warner Robins, GA 31093
MLS# 265242Listed by: LANDMARK REALTY - New
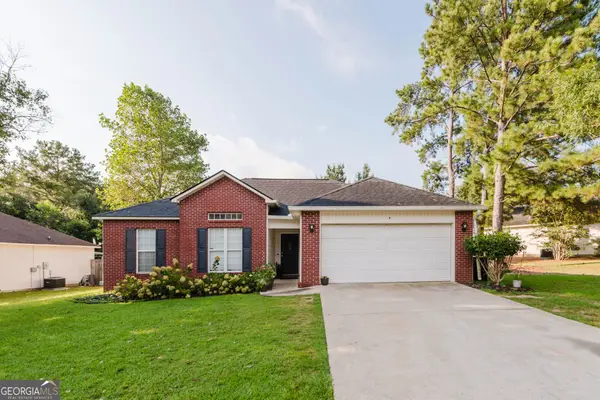 $215,000Active3 beds 2 baths
111 Saint Brendans Drive, Bonaire, GA 31005
MLS# 10834743Listed by: Fathom Realty GA, LLC
- New
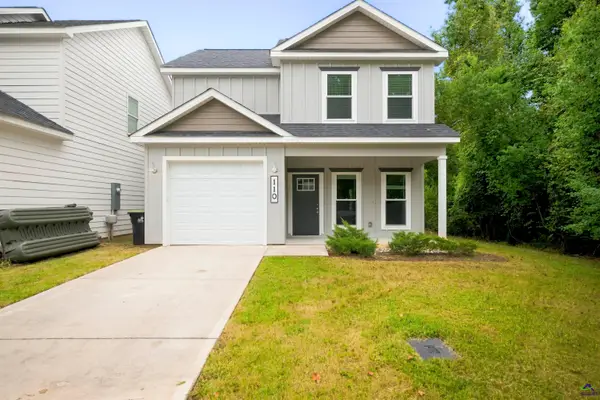 $270,000Active4 beds 3 baths1,606 sq. ft.
110 Leisure Pointe Cove, Warner Robins, GA 31088
MLS# 265239Listed by: SOUTHERN CLASSIC REALTORS 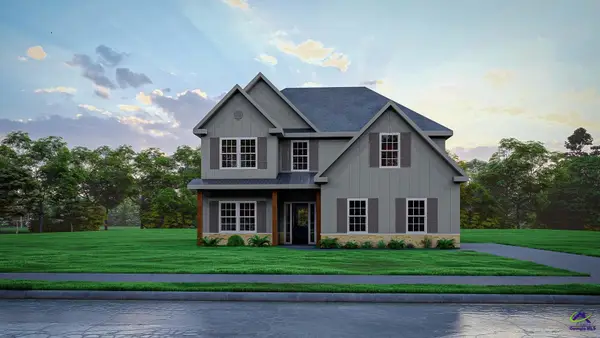 $420,900Pending5 beds 3 baths2,637 sq. ft.
503 O'Brien Drive, Kathleen, GA 31047
MLS# 265231Listed by: HUGHSTON HOMES MARKETING, INC- New
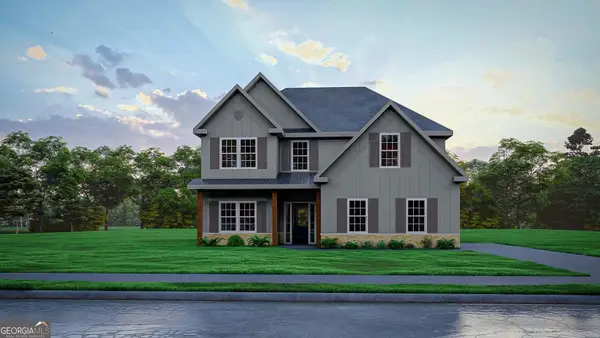 $420,900Active5 beds 3 baths2,637 sq. ft.
503 O'brien Drive #46, Kathleen, GA 31047
MLS# 10834469Listed by: Hughston Homes Marketing - New
 $150,000Active3 beds 2 baths836 sq. ft.
1102 Green Street, Warner Robins, GA 31093
MLS# 10834336Listed by: A Home For You Realty, LLC - New
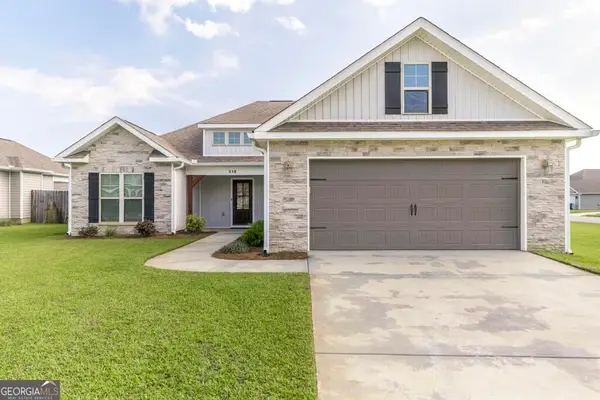 $305,000Active3 beds 2 baths1,671 sq. ft.
518 Edgarton Way, Bonaire, GA 31005
MLS# 10833841Listed by: Keller Williams Middle Georgia - New
 $359,000Active4 beds 3 baths3,226 sq. ft.
105 Dane Terrace, Warner Robins, GA 31088
MLS# 265212Listed by: SOUTHERN CLASSIC REALTORS - New
 $380,900Active3 beds 3 baths2,350 sq. ft.
102 Starky Place, Warner Robins, GA 31088
MLS# 10833743Listed by: Maximum One Platinum Realtors


Protect your home and budget from life's surprises with an Assurant Home Warranty, backed by a partner that supports you through every step of homeownership. Explore Plans.
©2026 Century 21 Real Estate LLC. All rights reserved. CENTURY 21®, the CENTURY 21 Logo and C21® are service marks owned by Century 21 Real Estate LLC. Century 21 Real Estate LLC fully supports the principles of the Fair Housing Act and the Equal Opportunity Act. Each office is independently owned and operated. Listing information is deemed reliable but not guaranteed accurate.