
590 Bussell Road, Warthen, GA 31094
Local realty services provided by:CENTURY 21 North East
590 Bussell Road,Warthen, GA 31094
$240,000
- 3 Beds
- 2 Baths
- 1,800 sq. ft.
- Single family
- Active
Listed by: zack webb
Office: town & country re & inv co inc
MLS#:10846606
Source:METROMLS
Price summary
- Price:$240,000
- Price per sq. ft.:$133.33
About this home
Located in the country just outside of Sandersville, this 2022-built 3-bedroom, 2-bathroom mobile home sits on 1.75 acres and offers a comfortable layout with plenty of space both inside and out. The home features an open kitchen, living, and dining area, making the main living space easy to use and enjoy. The kitchen is spacious and includes a center island and walk-in pantry, cleverly concealed behind a cabinet door for a clean look. The living room features a built-in entertainment center, while LVT flooring runs throughout the main living areas. The primary bedroom includes a walk-in closet and private bathroom with a double vanity, soaking tub, and tile shower. The home also offers two additional bedrooms and a second full bathroom. Outside, the property provides a large backyard and 1.75 acres to enjoy, with the privacy and setting of country living while still being within a convenient drive of town. The home is move-in ready and ready for its next owner. Book a showing today to see what this property has to offer....
Contact an agent
Home facts
- Year built:2022
- Subdivision & Development:None
- Listing ID #:10846606
- Updated:September 17, 2026 at 11:06 AM
Rooms and interior
- Bedrooms:3
- Total bathrooms:2
- Full bathrooms:2
- Flooring:Carpet, Vinyl
- Dining Description:Living Room/Dining Room Combo
- Bathrooms Description:Double Vanity, Separate Shower, Soaking Tub, Tile Bath
- Kitchen Description:Dishwasher, Kitchen Island, Microwave, Oven/Range (Combo), Pantry, Refrigerator
- Bedroom Description:Master On Main Level, Walk-In Closet(s)
- Basement Description:Crawl Space
- Living area:1,800 sq. ft.
Heating and cooling
- Cooling:Central Air
- Heating:Central
- Central air:Yes
Structure and exterior
- Roof:Composition
- Year built:2022
- Building area:1,800 sq. ft.
- Lot area:1.75 Acres
- Lot Features:Level, Open Lot
- Architectural Style:Modular Home
- Construction Materials:Vinyl Siding
- Foundation Description:Block
- Levels:1 Story
Schools
- High school:Washington County
- Middle school:T J Elder
- Elementary school:Ridge Road
Utilities
- Water:Well
- Sewer:Septic Tank
Finances and disclosures
- Price:$240,000
- Price per sq. ft.:$133.33
- Tax amount:$1,721 (2025)
Features and amenities
- Appliances:Dishwasher, Microwave, Oven/Range (Combo), Refrigerator
- Laundry features:In Mud Room, Laundry
- Amenities:Bookcases, Double Pane Windows
 2026 Georgia MLS. All rights reserved. Information Deem Reliable But Not Guaranteed September 17, 2026 METROMLS Member Broker: Jim D’Amico
New listings near 590 Bussell Road
- New
 $265,000Active3 beds 2 baths1,785 sq. ft.
7591 Ga Highway 15 N, Warthen, GA 31094
MLS# 10841106Listed by: Town & Country RE & Inv Co Inc  $1,400,000Active402.14 Acres
0 Highway 102, Warthen, GA 31094
MLS# 10837644Listed by: Georgia Land Brokerage $140,000Active3 beds 1 baths2,156 sq. ft.
10661 Ga Highway 15, Warthen, GA 31094
MLS# 10768105Listed by: Town & Country RE & Inv Co Inc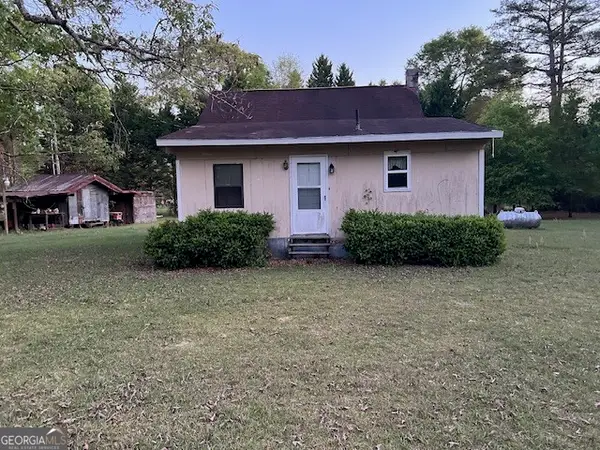 $72,999Active1 beds 1 baths
9742 S Sparta Davisboro Road, Warthen, GA 31094
MLS# 10727577Listed by: Mason & Mason Realty LLC


Protect your home and budget from life's surprises with an Assurant Home Warranty, backed by a partner that supports you through every step of homeownership. Explore Plans.
©2026 Century 21 Real Estate LLC. All rights reserved. CENTURY 21®, the CENTURY 21 Logo and C21® are service marks owned by Century 21 Real Estate LLC. Century 21 Real Estate LLC fully supports the principles of the Fair Housing Act and the Equal Opportunity Act. Each office is independently owned and operated. Listing information is deemed reliable but not guaranteed accurate.