
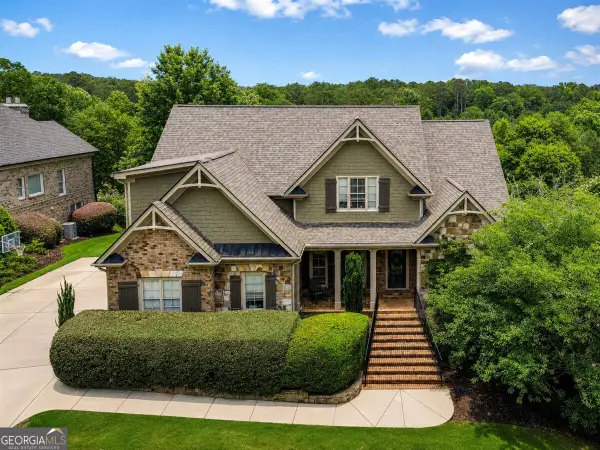
1020 Ramser Drive, Watkinsville, GA 30677
Local realty services provided by:CENTURY 21 NUWAY REALTY
Upcoming open houses
- Sun, Oct 2501:30 pm - 03:00 pm
- Sun, Nov 0101:30 pm - 03:00 pm
Listed by: cameron treadway
Office: five market realty llc
MLS#:10816213
Source:METROMLS
Price summary
- Price:$625,000
- Price per sq. ft.:$209.45
- Monthly HOA dues:$131.25
About this home
Welcome to 1020 Ramser Drive, where timeless charm and an unbeatable location come together in one of Oconee County's most sought-after communities. Situated on a beautiful homesite, this elegant residence offers the perfect balance of refined living and everyday comfort. From the moment you arrive, you'll appreciate the home's welcoming curb appeal, spacious layout, and thoughtfully designed living spaces that are equally suited for entertaining and relaxed family living. Inside, abundant natural light fills the home, highlighting generous living areas and a seamless flow throughout. The kitchen serves as the heart of the home, opening to inviting gathering spaces and offering the ideal setting for everything from casual breakfasts to entertaining friends and family. The private owner's suite provides a peaceful retreat, while additional bedrooms and flexible living spaces accommodate guests, a home office, media room, or growing family with ease. Step outside to enjoy a serene backyard designed for year-round enjoyment, offering ample space for outdoor dining, recreation, and quiet evenings. Located within the prestigious Jennings Mill community, residents enjoy convenient access to golf, tennis, swimming, pickle ball, shopping, dining, and award-winning Oconee County schools. Just minutes from the University of Georgia, downtown Athens, and major commuter routes, this exceptional property combines luxury, convenience, and an outstanding lifestyle. Whether you're searching for your forever home or simply looking for one of the area's premier commmunities, 1020 Ramser Drive represents a rare opportunity to own a distinguished property in one of the most desirable neighborhoods in the greater Athens area....
Contact an agent
Home facts
- Year built:1988
- Subdivision & Development:Jennings Mill
- Listing ID #:10816213
- Updated:October 24, 2026 at 11:28 AM
Rooms and interior
- Bedrooms:4
- Total bathrooms:3
- Full bathrooms:2
- Half bathrooms:1
- Flooring:Carpet, Hardwood
- Dining Description:Separate Room
- Kitchen Description:Breakfast Area, Dishwasher
- Basement Description:Crawl Space
- Living area:2,984 sq. ft.
Heating and cooling
- Cooling:Central Air, Electric
- Heating:Central, Electric
- Central air:Yes
Structure and exterior
- Roof:Composition
- Year built:1988
- Building area:2,984 sq. ft.
- Lot area:0.3 Acres
- Lot Features:Private
- Architectural Style:Traditional
- Construction Materials:Brick
- Exterior Features:Deck
- Levels:Multi/Split
Schools
- High school:North Oconee
- Middle school:Malcom Bridge
- Elementary school:Malcom Bridge
Utilities
- Water:Public
- Sewer:Public Sewer
Finances and disclosures
- Price:$625,000
- Price per sq. ft.:$209.45
- Tax amount:$4,061 (2025)
Features and amenities
- Appliances:Dishwasher
- Laundry features:Laundry Closet
Parking
- Total parking spaces:4
- Parking description:Attached
 2026 Georgia MLS. All rights reserved. Information Deem Reliable But Not Guaranteed October 24, 2026
New listings near 1020 Ramser Drive
- Coming Soon
 $874,999Coming Soon5 beds 3 baths3,051 sq. ft.
1200 Carson Graves Road, Watkinsville, GA 30677
MLS# 10877761Listed by: Chapman Hall Realtors Professionals - New
 $939,900Active6 beds 5 baths5,384 sq. ft.
1142 Rowan Oak Circle, Watkinsville, GA 30677
MLS# 10878464Listed by: Unlock Realty Group - New
 $219,900Active4 beds 3 baths2,328 sq. ft.
1081 Travis Drive, Watkinsville, GA 30677
MLS# 10878036Listed by: eXp Realty - New
 $1,100,000Active4 beds 4 baths2,964 sq. ft.
4802 Colham Ferry Road, Watkinsville, GA 30677
MLS# 10877642Listed by: Keller Williams Premier - New
 $469,990Active4 beds 3 baths2,312 sq. ft.
1040 Carol Drive, Watkinsville, GA 30677
MLS# CL366789Listed by: RAC PROPERTIES OF ATHENS, INC. - New
 $549,990Active4 beds 4 baths2,811 sq. ft.
1385 Harmony Bend, Watkinsville, GA 30677
MLS# 10876196Listed by: DFH Realty Georgia  $630,650Active4 beds 4 baths2,811 sq. ft.
1280 Melody Bend, Watkinsville, GA 30677
MLS# CL363054Listed by: DFH REALTY GEORGIA LLC- New
 $393,000Active4 beds 2 baths1,918 sq. ft.
1100 Timber Ridge Road, Watkinsville, GA 30677
MLS# 10874828Listed by: Opendoor Brokerage - New
 $239,000Active2 beds 1 baths1,064 sq. ft.
2410 S Barnett Shoals Road, Watkinsville, GA 30677
MLS# 10874258Listed by: Cozart Realty - New
 $1,150,000Active5 beds 5 baths5,263 sq. ft.
1021 Oxford Way, Watkinsville, GA 30677
MLS# 10874374Listed by: Ansley RE|Christie's Int'l RE


Protect your home and budget from life's surprises with an Assurant Home Warranty, backed by a partner that supports you through every step of homeownership. Explore Plans.
©2026 Century 21 Real Estate LLC. All rights reserved. CENTURY 21®, the CENTURY 21 Logo and C21® are service marks owned by Century 21 Real Estate LLC. Century 21 Real Estate LLC fully supports the principles of the Fair Housing Act and the Equal Opportunity Act. Each office is independently owned and operated. Listing information is deemed reliable but not guaranteed accurate.