
1030 Oaklake Terrace, Watkinsville, GA 30677
Local realty services provided by:CENTURY 21 Novus
Listed by: kristy lonsford
Office: keller williams greater athens
MLS#:10793712
Source:METROMLS
Price summary
- Price:$835,000
- Price per sq. ft.:$169.34
- Monthly HOA dues:$20.83
About this home
This stunning 5-bedroom, 4.5-bath home offers just under 5,000 square feet of thoughtfully designed living space. Featuring a primary suite on the main level, a beautifully finished basement perfect for a mother-in-law suite, guest quarters, or multi-generational living, and an oversized, professionally landscaped lot that provides both privacy and room to enjoy the outdoors. Inside and just off the foyer, the dining room is wrapped in classic wainscoting and ready for everything from weeknight dinners to big gatherings with the whole family. Vaulted ceilings and a beautiful brick fireplace anchor the living room, creating a space that's just as cozy on a quiet evening as it is when filled with family and friends. The kitchen was made for real life. With loads of cabinet space, a huge island with seating, and easy access to the living areas, it's the kind of place where friends and family gather to tell stories and catch up, and no one ever seems to leave. When the day is over, the main-level primary suite offers a quiet place to recharge with beautiful trey ceilings and a spacious ensuite bathroom featuring separate vanities, a soaking tub, a separate shower, and plenty of room to start and end your day with ease. Upstairs, you'll find three more bedrooms and two full bathrooms, giving everyone their own corner of the house. Then there's the basement...and honestly, it's a game changer. With its own bedroom, full bath, living room, kitchenette, and additional flex space, it doesn't just add square footage, it adds possibilities. Thanks to the private, stair-free entrance from the side of the home, it's perfectly suited for a mother-in-law suite, overnight guests, an au pair, or anyone who could use a little independence while still feeling at home. And if you've been searching for extra storage, the boat door garage is one of those features you'll appreciate more every year. But the backyard is what people will remember. Picture cool fall evenings around the outdoor brick fireplace, coffee on the patio while listening to the creek, or kids crossing the little bridge as they head off on backyard adventures. The professionally landscaped yard feels tucked away from the world, giving you privacy, space to play, and a setting that's hard to recreate. This isn't the kind of home you outgrow. It's the kind of home that grows with you, adapts to every season of life, and gives you plenty of reasons to stay a little longer each day....
Contact an agent
Home facts
- Year built:2004
- Subdivision & Development:Oaklake
- Listing ID #:10793712
- Updated:September 12, 2026 at 11:16 AM
Rooms and interior
- Bedrooms:5
- Total bathrooms:5
- Full bathrooms:4
- Half bathrooms:1
- Flooring:Carpet, Hardwood, Tile
- Dining Description:Separate Room
- Bathrooms Description:Double Vanity, Separate Shower, Soaking Tub, Tile Bath, Whirlpool Bath
- Kitchen Description:Breakfast Area, Breakfast Bar, Dishwasher, Kitchen Island, Microwave, Oven/Range (Combo), Pantry, Refrigerator, Second Kitchen, Solid Surface Counters
- Bedroom Description:Master On Main Level, Walk-In Closet(s)
- Basement Description:Bath Finished, Exterior Entry, Finished, Interior Entry
- Living area:4,931 sq. ft.
Heating and cooling
- Cooling:Ceiling Fan(s), Central Air
- Heating:Central
- Central air:Yes
Structure and exterior
- Roof:Composition
- Year built:2004
- Building area:4,931 sq. ft.
- Lot area:1.87 Acres
- Lot Features:Level, Private, Sloped
- Architectural Style:Brick Front, Brick/Frame
- Construction Materials:Brick, Concrete
- Foundation Description:Slab
- Levels:3+ Story
Schools
- High school:North Oconee
- Middle school:Malcom Bridge
- Elementary school:Malcom Bridge
Utilities
- Water:Public, Water Available
- Sewer:Septic Tank
Finances and disclosures
- Price:$835,000
- Price per sq. ft.:$169.34
- Tax amount:$4,198 (25)
Features and amenities
- Appliances:Dishwasher, Microwave, Oven/Range (Combo), Refrigerator
- Laundry features:In Hall, Laundry
- Amenities:High Ceilings, Smoke Detector(s), Tray Ceiling(s), Vaulted Ceiling(s)
Parking
- Total parking spaces:2
- Parking description:Attached, Garage
- Garage:Yes
 2026 Georgia MLS. All rights reserved. Information Deem Reliable But Not Guaranteed September 12, 2026 METROMLS Member Broker: Curtis North
New listings near 1030 Oaklake Terrace
- New
 $365,000Active3 beds 2 baths1,424 sq. ft.
104 Tanyard Trail, Watkinsville, GA 30677
MLS# CL364477Listed by: GREATER ATHENS PROPERTIES - New
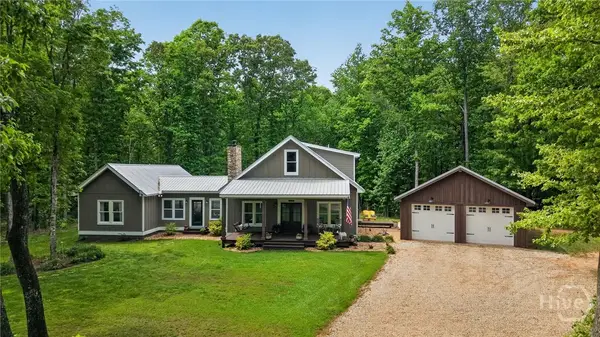 $1,100,000Active4 beds 4 baths2,644 sq. ft.
4802 Colham Ferry Road, Watkinsville, GA 30677
MLS# CL364317Listed by: VIRTUAL PROPERTIES REALTY - New
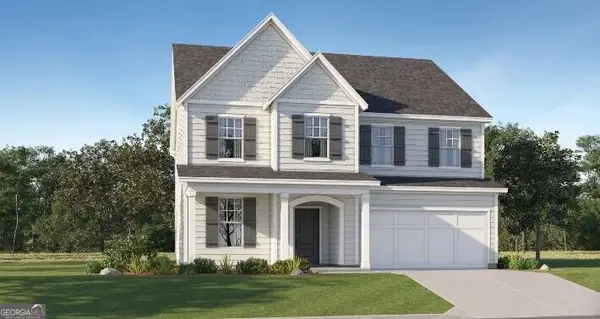 $620,875Active4 beds 3 baths3,222 sq. ft.
3591 Willow Creek Drive, Watkinsville, GA 30677
MLS# 10844639Listed by: Lennar Realty Inc. - New
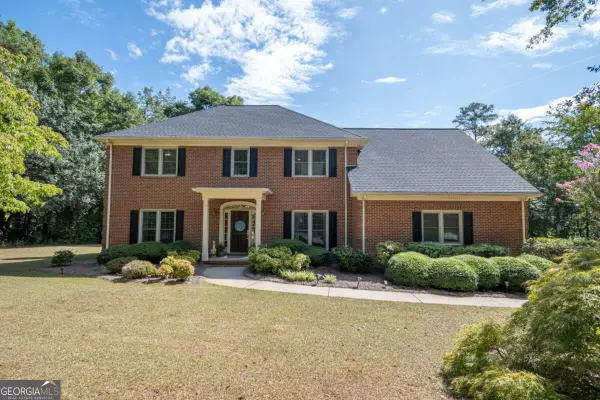 $699,900Active4 beds 3 baths3,076 sq. ft.
1250 Daandra Drive, Watkinsville, GA 30677
MLS# 10844568Listed by: Coldwell Banker Upchurch Realty - New
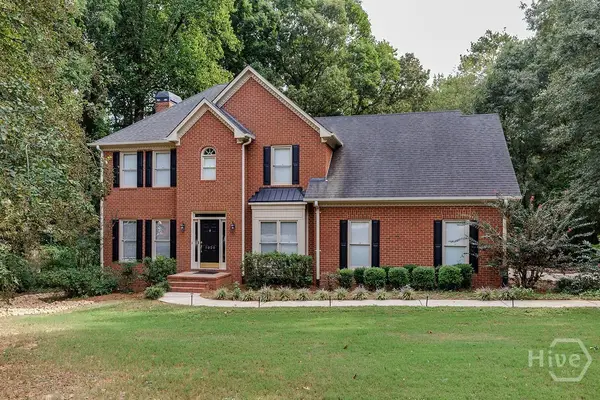 $599,000Active5 beds 3 baths2,534 sq. ft.
1020 Daniell Court, Watkinsville, GA 30677
MLS# CL364380Listed by: 5MARKET REALTY - New
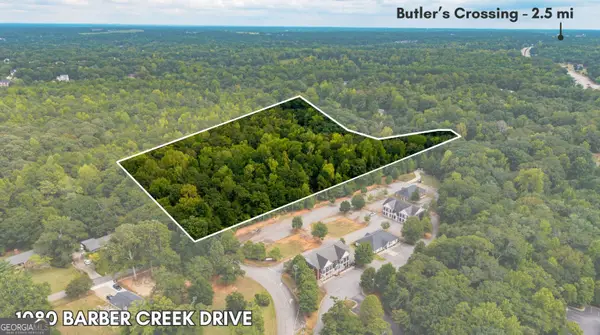 $499,000Active4.55 Acres
1080 Barber Creek Drive, Watkinsville, GA 30677
MLS# 10843394Listed by: Nabo Realty Inc. - New
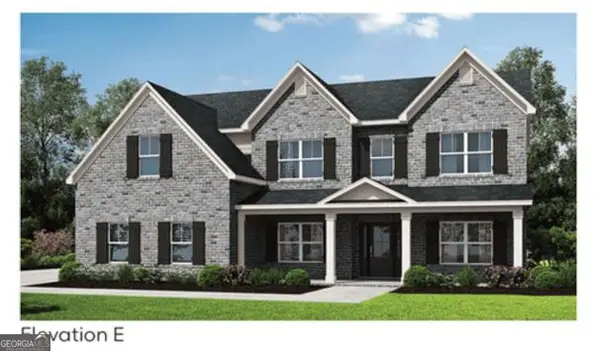 $799,137Active5 beds 4 baths3,115 sq. ft.
2695 Stoney Brook Lane, Watkinsville, GA 30677
MLS# 10837653Listed by: Ansley RE|Christie's Int'l RE - New
 $679,000Active4 beds 4 baths2,200 sq. ft.
1040 Woodbine Drive, Watkinsville, GA 30677
MLS# 10841978Listed by: Greater Athens Properties - New
 $843,000Active5 beds 4 baths3,195 sq. ft.
2575 Stoney Brook Lane, Watkinsville, GA 30677
MLS# 10841796Listed by: Ansley RE|Christie's Int'l RE - New
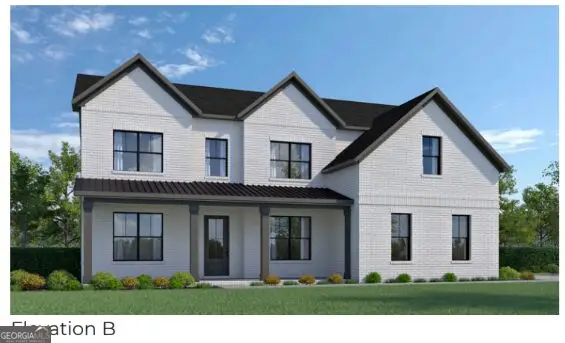 $797,800Active5 beds 4 baths3,195 sq. ft.
3390 Stoney Brook, Watkinsville, GA 30677
MLS# 10841824Listed by: Ansley RE|Christie's Int'l RE


Protect your home and budget from life's surprises with an Assurant Home Warranty, backed by a partner that supports you through every step of homeownership. Explore Plans.
©2026 Century 21 Real Estate LLC. All rights reserved. CENTURY 21®, the CENTURY 21 Logo and C21® are service marks owned by Century 21 Real Estate LLC. Century 21 Real Estate LLC fully supports the principles of the Fair Housing Act and the Equal Opportunity Act. Each office is independently owned and operated. Listing information is deemed reliable but not guaranteed accurate.