
1151 Mcrees Mill Road, Watkinsville, GA 30677
Local realty services provided by:CENTURY 21 North East
1151 Mcrees Mill Road,Watkinsville, GA 30677
$419,900
- 4 Beds
- 2 Baths
- 1,982 sq. ft.
- Single family
- Active
Listed by: carissa gresham, tamra wade
Office: re/max tru, inc.
MLS#:10886385
Source:METROMLS
Price summary
- Price:$419,900
- Price per sq. ft.:$211.86
About this home
A LITTLE BIT OF COUNTRY, A WHOLE LOT OF CHARM, AND 2.26 ACRES TO CALL YOUR OWN! Tucked away on 2.26 private acres in Watkinsville, this charming home offers the peaceful, cabin-inspired setting you've been dreaming of. Picture slow mornings sipping coffee on the spacious rocking-chair front porch, complete with a porch swing, and cozy winter evenings gathered around the fireplace beneath soaring vaulted ceilings. The inviting country-style kitchen features beautiful cabinetry, granite countertops, a breakfast bar, and a charming eat-in breakfast area. The spacious primary suite offers a large walk-in closet and a private bath featuring a separate fully tiled shower and oversized soaking tub, perfect for unwinding after a long day. Generously sized secondary bedrooms and a spacious additional bathroom provide plenty of room to spread out. BUT THE REAL SHOWSTOPPER? THE SUNROOM! Surrounded by expansive windows and flooded with natural light, this incredible space brings the outdoors in while showcasing beautiful wooded views. Step directly outside onto the HUGE walk-out back deck, where peaceful surroundings and nature take center stage. With 2.26 acres to explore, there's room for outdoor adventures, quiet evenings, and endless possibilities. The detached garage is another standout feature, offering excellent space for parking, woodworking, or creating your dream workshop. An additional versatile space is perfect for a home office, craft room, home gym, or extra storage. If you've been searching for privacy, room to roam, and a peaceful escape from the everyday hustle, this Watkinsville retreat is calling your name. Come experience a little slice of country living for yourself!...
Contact an agent
Home facts
- Year built:1988
- Subdivision & Development:Beech Creek Acres
- Listing ID #:10886385
- Updated:November 08, 2026 at 12:29 PM
Rooms and interior
- Bedrooms:4
- Total bathrooms:2
- Full bathrooms:2
- Flooring:Hardwood
- Bathrooms Description:Separate Shower, Soaking Tub, Tile Bath
- Kitchen Description:Breakfast Area, Breakfast Bar, Convection Oven, Cooktop, Dishwasher, Solid Surface Counters
- Bedroom Description:Master On Main Level, Walk-In Closet(s)
- Basement Description:Crawl Space
- Living area:1,982 sq. ft.
Heating and cooling
- Cooling:Central Air, Electric
- Heating:Central, Electric
- Central air:Yes
Structure and exterior
- Roof:Composition
- Year built:1988
- Building area:1,982 sq. ft.
- Lot area:2.26 Acres
- Lot Features:Private
- Architectural Style:Ranch, Traditional
- Construction Materials:Concrete, Wood Siding
- Exterior Features:Deck
- Foundation Description:Block
- Levels:1 Story
Schools
- High school:Oconee
- Middle school:Oconee
- Elementary school:Colham Ferry
Utilities
- Water:Public, Water Available
- Sewer:Septic Tank
Finances and disclosures
- Price:$419,900
- Price per sq. ft.:$211.86
- Tax amount:$3,332 (2026)
Features and amenities
- Appliances:Convection Oven, Cooktop, Dishwasher
- Laundry features:In Kitchen
- Amenities:Smoke Detector(s), Vaulted Ceiling(s)
Parking
- Parking description:Detached Parking, Garage
- Garage:Yes
 2026 Georgia MLS. All rights reserved. Information Deem Reliable But Not Guaranteed November 8, 2026 METROMLS Member Broker: Jim D’Amico
New listings near 1151 Mcrees Mill Road
- New
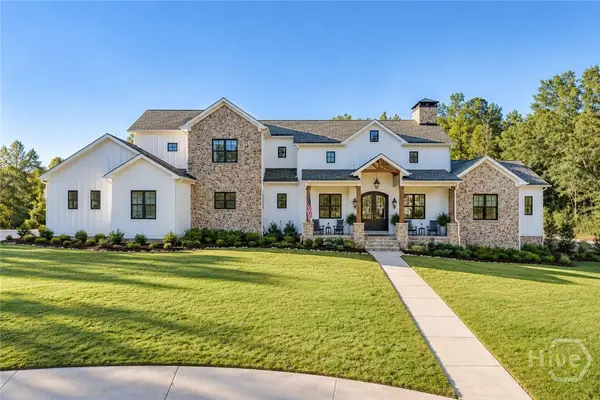 $3,295,000Active6 beds 8 baths8,717 sq. ft.
1165 River Bank Lane, Watkinsville, GA 30677
MLS# CL367785Listed by: DWELL REAL ESTATE - New
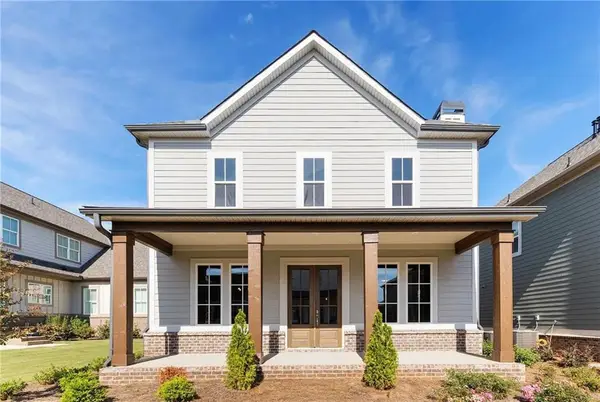 $599,000Active4 beds 4 baths
1385 Harmony Bend, Watkinsville, GA 30677
MLS# 7864948Listed by: KEEFER AND CO. REALTY, LLC - New
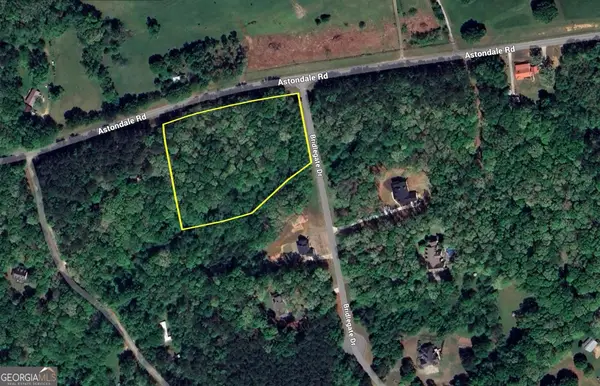 $235,000Active4.56 Acres
1010 Bridlegate Drive #25, Watkinsville, GA 30677
MLS# 10885325Listed by: Maynard Realty LLC - New
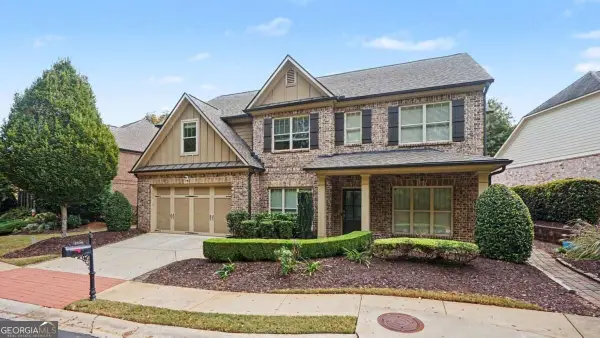 $665,000Active5 beds 4 baths2,882 sq. ft.
1336 Prince Place, Watkinsville, GA 30677
MLS# 10884389Listed by: Mark Spain Real Estate - New
 $1,500,000Active7 beds 5 baths5,082 sq. ft.
1328 Marshall Store Road, Watkinsville, GA 30677
MLS# 7862311Listed by: DWELLI INC. - Open Sun, 1 to 5pmNew
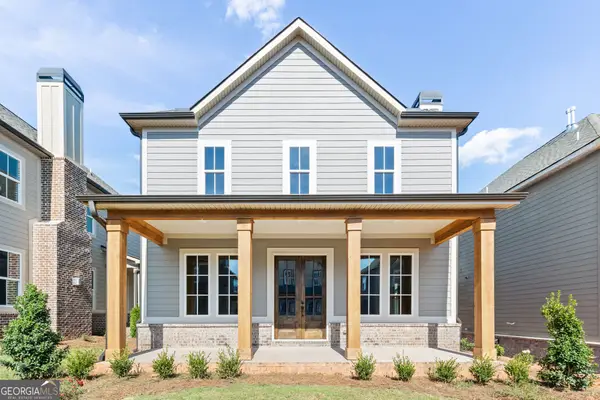 $599,990Active4 beds 4 baths2,811 sq. ft.
1257 Harmony Bend, Watkinsville, GA 30677
MLS# 10882710Listed by: DFH Realty Georgia - Open Sun, 1 to 5pmNew
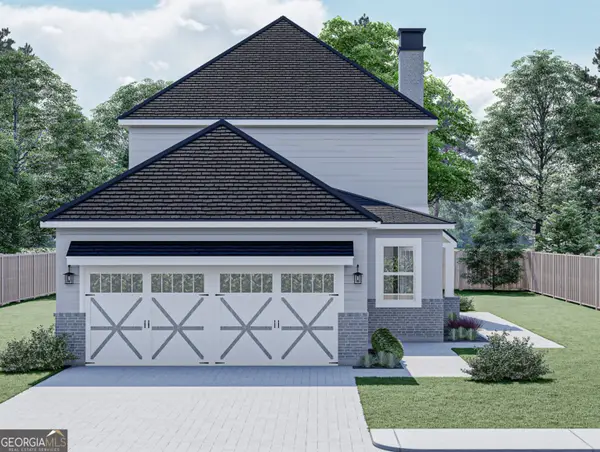 $619,990Active4 beds 4 baths2,811 sq. ft.
1215 Harmony Bend, Watkinsville, GA 30677
MLS# 10882707Listed by: DFH Realty Georgia - New
 $1,450,000Active38.34 Acres
3541 Macon Highway, Watkinsville, GA 30677
MLS# 10882317Listed by: Southern Land Exchange - Open Sun, 1 to 5pmNew
 $629,925Active4 beds 4 baths2,811 sq. ft.
1380 Melody Bend, Watkinsville, GA 30677
MLS# 10882087Listed by: DFH Realty Georgia


Protect your home and budget from life's surprises with an Assurant Home Warranty, backed by a partner that supports you through every step of homeownership. Explore Plans.
©2026 Century 21 Real Estate LLC. All rights reserved. CENTURY 21®, the CENTURY 21 Logo and C21® are service marks owned by Century 21 Real Estate LLC. Century 21 Real Estate LLC fully supports the principles of the Fair Housing Act and the Equal Opportunity Act. Each office is independently owned and operated. Listing information is deemed reliable but not guaranteed accurate.