
1191 Arrowhead Road, Watkinsville, GA 30677
Local realty services provided by:CENTURY 21 Adams-Harvey & Associates
Listed by: allen seigler
Office: greater athens properties
MLS#:10834484
Source:METROMLS
Price summary
- Price:$439,900
- Price per sq. ft.:$227.22
About this home
Completely renovated from top to bottom, this Spanish-style home brings together character, thoughtful updates, and a location that is hard to beat. Set on a beautiful lot in Watkinsville, the classic brick exterior and metal roof give it plenty of charm from the start. Inside, the open floor plan feels bright and cohesive, with durable LVP flooring throughout the main living areas. The vaulted, beamed living room is the heart of the home, complete with an electric fireplace and a great connection to the beautifully updated kitchen. And heres something you rarely see: two primary suites. The original primary offers a comfortable retreat, while a newly added and remodeled second primary suite sits just off the kitchen with its own private bathroom. Two additional bedrooms and updated baths round out the home with plenty of space for family and guests. And then theres the backyard. The large, fully fenced yard gives you room to spread out, whether that means letting the kids and dogs run, gardening, entertaining friends, or simply enjoying a little extra privacy. The location seals the deal. Youre walkable to Butlers Crossing and just minutes from downtown Watkinsville and Wire Park, with easy access to US-441 and US-78 for trips to Athens, Monroe, and beyond. A fully remodeled home with this lot size, two primary suites, and walkability to Butlers Crossing is a rare find in Watkinsville. If youve been looking for a home that feels fresh and move-in ready without giving up character, this one deserves a look. And for buyers wanting even more elbow room, ask about the adjoining lot: the seller is open to selling it as well, opening up options for extra privacy, boat or RV parking, and more....
Contact an agent
Home facts
- Year built:1974
- Subdivision & Development:Indian Hills
- Listing ID #:10834484
- Updated:September 12, 2026 at 11:16 AM
Rooms and interior
- Bedrooms:4
- Total bathrooms:3
- Full bathrooms:3
- Flooring:Hardwood
- Kitchen Description:Dishwasher
- Bedroom Description:Master On Main Level
- Basement Description:Crawl Space
- Living area:1,936 sq. ft.
Heating and cooling
- Cooling:Central Air, Electric
- Heating:Central
- Central air:Yes
Structure and exterior
- Roof:Tin
- Year built:1974
- Building area:1,936 sq. ft.
- Lot area:0.61 Acres
- Lot Features:Level, Sloped
- Architectural Style:Ranch
- Construction Materials:Brick, Wood Siding
- Exterior Features:Deck
- Levels:1 Story
Schools
- High school:Oconee
- Middle school:Oconee
- Elementary school:Oconee
Utilities
- Water:Public
- Sewer:Septic Tank
Finances and disclosures
- Price:$439,900
- Price per sq. ft.:$227.22
- Tax amount:$1,918 (2025)
Features and amenities
- Appliances:Dishwasher
- Laundry features:Laundry Closet
- Amenities:Vaulted Ceiling(s)
Parking
- Parking description:Parking Pad
 2026 Georgia MLS. All rights reserved. Information Deem Reliable But Not Guaranteed September 12, 2026 METROMLS Member Broker: Shane Phillips
New listings near 1191 Arrowhead Road
- New
 $365,000Active3 beds 2 baths1,424 sq. ft.
104 Tanyard Trail, Watkinsville, GA 30677
MLS# CL364477Listed by: GREATER ATHENS PROPERTIES - New
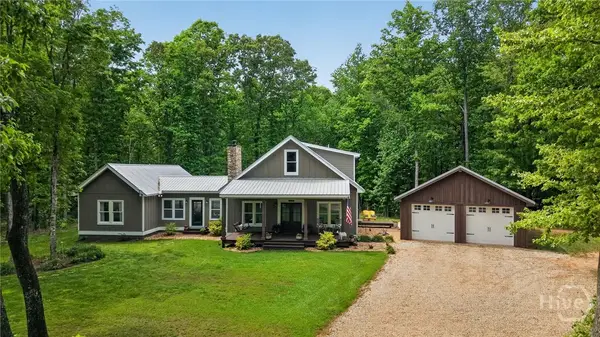 $1,100,000Active4 beds 4 baths2,644 sq. ft.
4802 Colham Ferry Road, Watkinsville, GA 30677
MLS# CL364317Listed by: VIRTUAL PROPERTIES REALTY - New
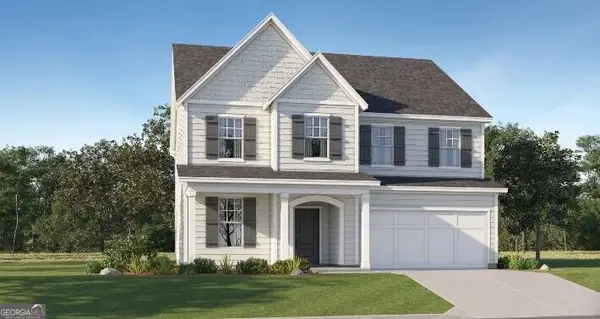 $620,875Active4 beds 3 baths3,222 sq. ft.
3591 Willow Creek Drive, Watkinsville, GA 30677
MLS# 10844639Listed by: Lennar Realty Inc. - New
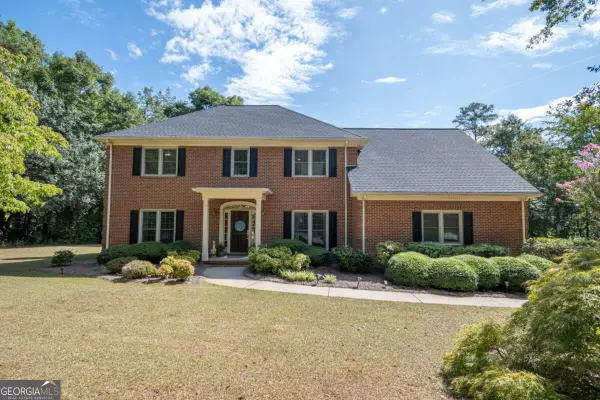 $699,900Active4 beds 3 baths3,076 sq. ft.
1250 Daandra Drive, Watkinsville, GA 30677
MLS# 10844568Listed by: Coldwell Banker Upchurch Realty - New
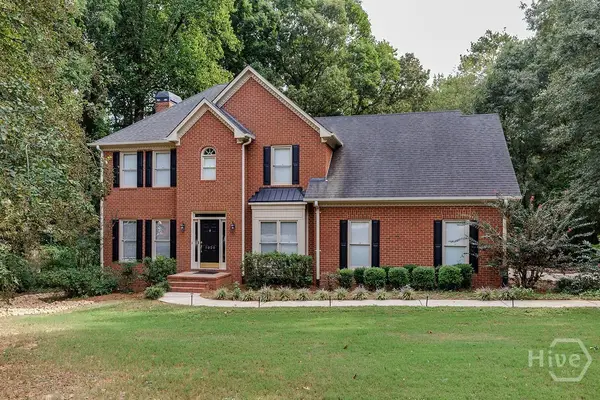 $599,000Active5 beds 3 baths2,534 sq. ft.
1020 Daniell Court, Watkinsville, GA 30677
MLS# CL364380Listed by: 5MARKET REALTY - New
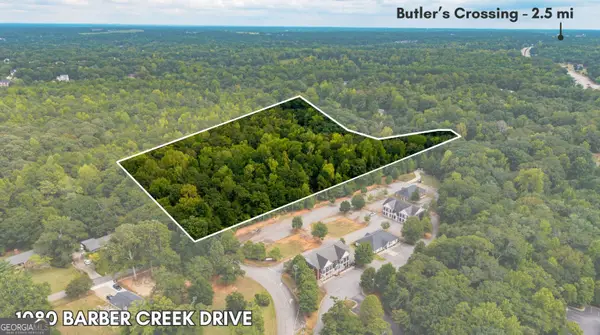 $499,000Active4.55 Acres
1080 Barber Creek Drive, Watkinsville, GA 30677
MLS# 10843394Listed by: Nabo Realty Inc. - New
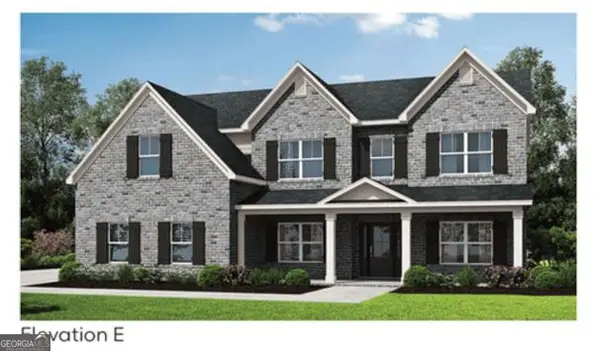 $799,137Active5 beds 4 baths3,115 sq. ft.
2695 Stoney Brook Lane, Watkinsville, GA 30677
MLS# 10837653Listed by: Ansley RE|Christie's Int'l RE - New
 $679,000Active4 beds 4 baths2,200 sq. ft.
1040 Woodbine Drive, Watkinsville, GA 30677
MLS# 10841978Listed by: Greater Athens Properties - New
 $843,000Active5 beds 4 baths3,195 sq. ft.
2575 Stoney Brook Lane, Watkinsville, GA 30677
MLS# 10841796Listed by: Ansley RE|Christie's Int'l RE - New
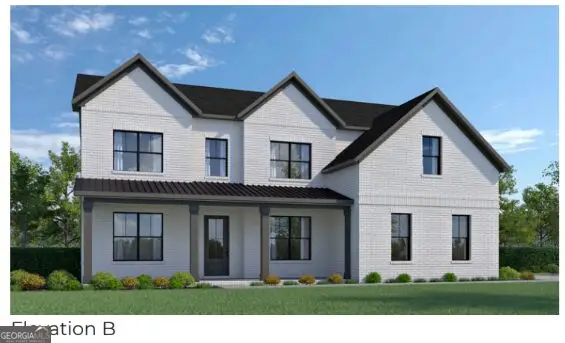 $797,800Active5 beds 4 baths3,195 sq. ft.
3390 Stoney Brook, Watkinsville, GA 30677
MLS# 10841824Listed by: Ansley RE|Christie's Int'l RE


Protect your home and budget from life's surprises with an Assurant Home Warranty, backed by a partner that supports you through every step of homeownership. Explore Plans.
©2026 Century 21 Real Estate LLC. All rights reserved. CENTURY 21®, the CENTURY 21 Logo and C21® are service marks owned by Century 21 Real Estate LLC. Century 21 Real Estate LLC fully supports the principles of the Fair Housing Act and the Equal Opportunity Act. Each office is independently owned and operated. Listing information is deemed reliable but not guaranteed accurate.