
1250 Daandra Drive, Watkinsville, GA 30677
Local realty services provided by:CENTURY 21 Realty 1 Professionals
1250 Daandra Drive,Watkinsville, GA 30677
$699,900
- 4 Beds
- 3 Baths
- 3,076 sq. ft.
- Single family
- Active
Listed by: amanda taylor
Office: coldwell banker upchurch realty
MLS#:10844568
Source:METROMLS
Price summary
- Price:$699,900
- Price per sq. ft.:$227.54
About this home
Discover an exceptional blend of privacy, timeless character, and convenience in this beautifully maintained home situated on approximately 2 acres in the highly sought-after North Oconee school district. Surrounded by mature landscaping and offering direct pond access, this property provides a peaceful, established setting while remaining just minutes from shopping, dining, schools, and everyday conveniences. From the moment you arrive, the mature trees and thoughtfully maintained grounds create an inviting sense of privacy and distinction. Inside, the main level showcases gleaming hardwood floors, new carpet, soaring 9-foot ceilings, extensive trim and molding, decorative lighting, and updated energy-efficient double-pane windows. Abundant natural light enhances the home's spacious interiors and highlights the craftsmanship throughout. At the heart of the home, the well-appointed kitchen features premium KitchenAid appliances, combining classic style with modern functionality and providing an ideal gathering space for both everyday living and entertaining. The outdoor living spaces are equally impressive. An oversized, tiered rear deck with a charming porch swing overlooks the private backyard and lush, mature landscape-an idyllic setting for morning coffee, evening gatherings, or simply enjoying the tranquility of the property. Beyond the backyard, the property extends to the pond, offering direct pond access and a picturesque natural backdrop that makes this setting truly special. The expansive grounds feature an irrigation system supplied by the pond, helping maintain the established landscaping, along with a powered storage building offering additional space for equipment, hobbies, or storage. Meticulously cared for, the home features two dual-fuel heat pump systems and a roof replaced approximately six years ago. Recent maintenance includes HVAC service in August 2026, septic service in November 2024, and installation of a new moisture barrier in August 2025. An American Pest Control termite bond is in place through July 2027. Offering approximately two acres, mature landscaping, direct pond access, generous indoor and outdoor living spaces, and an outstanding North Oconee location, this property presents a rare opportunity to enjoy a private retreat within one of the areas most desirable and award-winning school districts. Here, peaceful country-style living and everyday convenience come together beautifully....
Contact an agent
Home facts
- Year built:1987
- Subdivision & Development:Bond Crossing
- Listing ID #:10844568
- Updated:September 12, 2026 at 11:16 AM
Rooms and interior
- Bedrooms:4
- Total bathrooms:3
- Full bathrooms:2
- Half bathrooms:1
- Flooring:Carpet, Hardwood, Tile
- Bathrooms Description:Double Vanity, Separate Shower, Tile Bath, Whirlpool Bath
- Kitchen Description:Breakfast Area, Convection Oven, Cooktop, Dishwasher, Oven (Wall), Refrigerator, Solid Surface Counters, Stainless Steel Appliance(s), Walk-in Pantry
- Basement Description:Crawl Space
- Living area:3,076 sq. ft.
Heating and cooling
- Cooling:Central Air, Electric
- Heating:Central, Natural Gas
- Central air:Yes
Structure and exterior
- Roof:Composition
- Year built:1987
- Building area:3,076 sq. ft.
- Lot area:1.98 Acres
- Lot Features:Private, Sloped
- Architectural Style:Traditional
- Construction Materials:Brick
- Exterior Features:Deck
- Levels:2 Story
Schools
- High school:North Oconee
- Middle school:Malcom Bridge
- Elementary school:Malcom Bridge
Utilities
- Water:Shared Well
- Sewer:Septic Tank
Finances and disclosures
- Price:$699,900
- Price per sq. ft.:$227.54
- Tax amount:$2,775 (2025)
Features and amenities
- Appliances:Convection Oven, Cooktop, Dishwasher, Oven (Wall), Refrigerator, Stainless Steel Appliance(s)
- Laundry features:Laundry
- Amenities:Pulldown Attic Stairs, Tray Ceiling(s), Two Story Foyer
Parking
- Total parking spaces:2
- Parking description:Attached, Garage
- Garage:Yes
 2026 Georgia MLS. All rights reserved. Information Deem Reliable But Not Guaranteed September 12, 2026 METROMLS Member Broker: Angela Whitmire
 New listings near 1250 Daandra Drive
- New
 $365,000Active3 beds 2 baths1,424 sq. ft.
104 Tanyard Trail, Watkinsville, GA 30677
MLS# 10845004Listed by: Greater Athens Properties - New
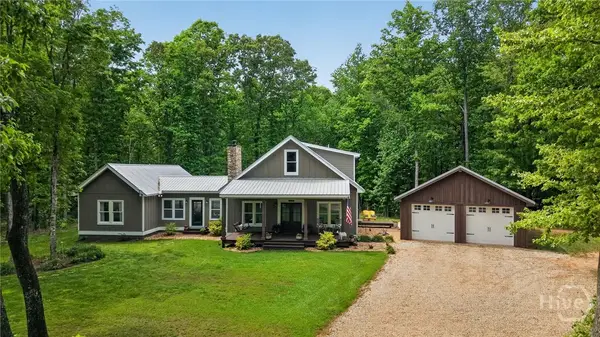 $1,100,000Active4 beds 4 baths2,644 sq. ft.
4802 Colham Ferry Road, Watkinsville, GA 30677
MLS# CL364317Listed by: VIRTUAL PROPERTIES REALTY - New
 $620,875Active4 beds 3 baths3,222 sq. ft.
3591 Willow Creek Drive, Watkinsville, GA 30677
MLS# 7827662Listed by: LENNAR REALTY INC. - New
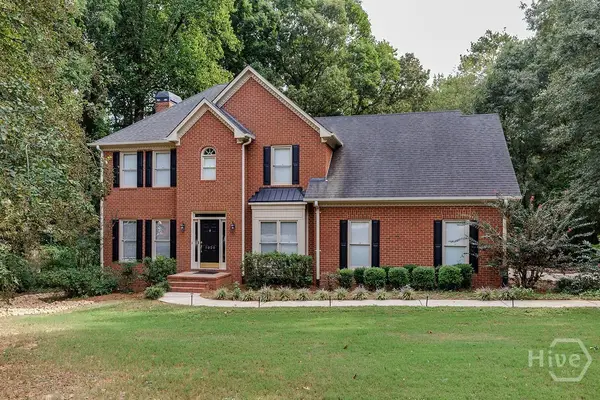 $599,000Active5 beds 3 baths2,534 sq. ft.
1020 Daniell Court, Watkinsville, GA 30677
MLS# CL364380Listed by: 5MARKET REALTY - New
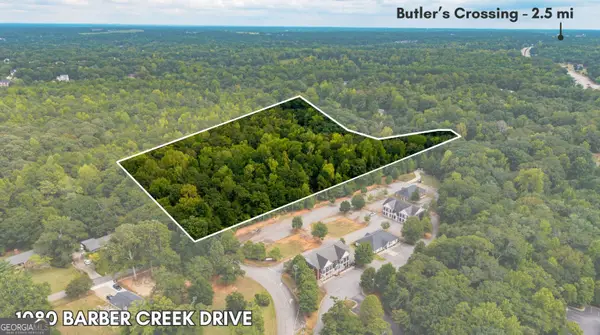 $499,000Active4.55 Acres
1080 Barber Creek Drive, Watkinsville, GA 30677
MLS# 10843394Listed by: Nabo Realty Inc. - New
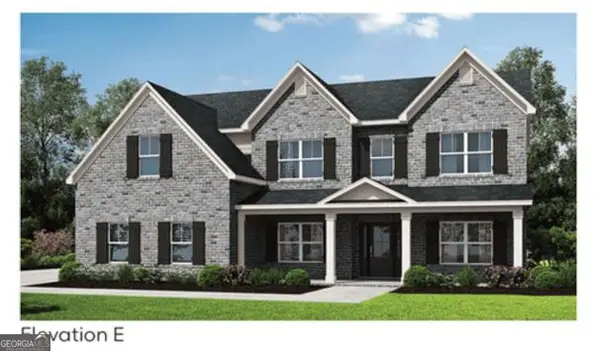 $799,137Active5 beds 4 baths3,115 sq. ft.
2695 Stoney Brook Lane, Watkinsville, GA 30677
MLS# 10837653Listed by: Ansley RE|Christie's Int'l RE - New
 $679,000Active4 beds 4 baths2,200 sq. ft.
1040 Woodbine Drive, Watkinsville, GA 30677
MLS# 10841978Listed by: Greater Athens Properties - New
 $843,000Active5 beds 4 baths3,195 sq. ft.
2575 Stoney Brook Lane, Watkinsville, GA 30677
MLS# 10841796Listed by: Ansley RE|Christie's Int'l RE - New
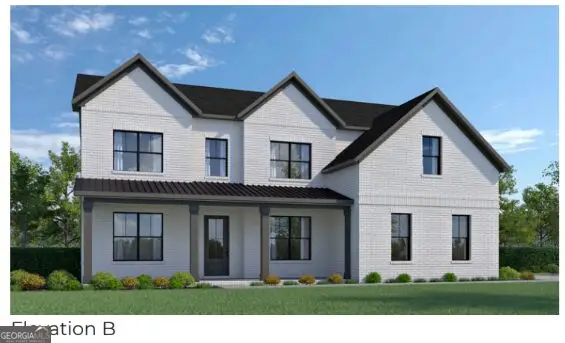 $797,800Active5 beds 4 baths3,195 sq. ft.
3390 Stoney Brook, Watkinsville, GA 30677
MLS# 10841824Listed by: Ansley RE|Christie's Int'l RE


Protect your home and budget from life's surprises with an Assurant Home Warranty, backed by a partner that supports you through every step of homeownership. Explore Plans.
©2026 Century 21 Real Estate LLC. All rights reserved. CENTURY 21®, the CENTURY 21 Logo and C21® are service marks owned by Century 21 Real Estate LLC. Century 21 Real Estate LLC fully supports the principles of the Fair Housing Act and the Equal Opportunity Act. Each office is independently owned and operated. Listing information is deemed reliable but not guaranteed accurate.