
2219 Greensboro Highway, Watkinsville, GA 30677
Local realty services provided by:CENTURY 21 Results
2219 Greensboro Highway,Watkinsville, GA 30677
$599,000
- 4 Beds
- 3 Baths
- 2,520 sq. ft.
- Single family
- Active
Listed by: mark spain, ryan stewart
Office: mark spain real estate
MLS#:10814193
Source:METROMLS
Price summary
- Price:$599,000
- Price per sq. ft.:$237.7
About this home
Nestled on 1.61 private acres in Oconee County, this beautifully crafted 2020 farmhouse-style home delivers the perfect blend of modern finishes and relaxed country living. Spanning across two stories, the four-bedroom, three-bath layout features a highly desirable master on the main level with his and hers walk in closets, complemented by a split bedroom plan that provides both privacy and flexibility for family and guests. The open-concept kitchen is a true centerpiece, showcasing white cabinetry, a large island, stone counters, and stainless steel appliances - all flowing seamlessly into the family room. Cathedral ceilings with exposed beams and a stacked stone fireplace add warmth and architectural character throughout the main living space. Step outside and enjoy an exceptional outdoor lifestyle with an enclosed porch, a welcoming front porch, a fire pit area, and a private yard with garden space - all set on a level, cleared lot ideal for an in-ground pool or simply unwinding in a peaceful setting. Practical highlights include an attached garage, central heating and air, a dedicated laundry room, and a durable shingle roof. The property is served by the highly regarded Oconee County School District, making this an exceptional opportunity for families seeking quality education alongside quality living. Schedule your private showing today....
Contact an agent
Home facts
- Year built:2020
- Subdivision & Development:None
- Listing ID #:10814193
- Updated:September 12, 2026 at 11:16 AM
Rooms and interior
- Bedrooms:4
- Total bathrooms:3
- Full bathrooms:3
- Flooring:Carpet, Laminate, Tile
- Bathrooms Description:Soaking Tub
- Kitchen Description:Cooktop, Dishwasher, Kitchen Island, Oven (Wall), Stainless Steel Appliance(s)
- Bedroom Description:Master On Main Level, Split Bedroom Plan, Walk-In Closet(s)
- Living area:2,520 sq. ft.
Heating and cooling
- Cooling:Ceiling Fan(s), Central Air
- Heating:Central
- Central air:Yes
Structure and exterior
- Roof:Composition
- Year built:2020
- Building area:2,520 sq. ft.
- Lot area:1.61 Acres
- Lot Features:Level, Private
- Architectural Style:Craftsman
- Construction Materials:Wood Siding
- Exterior Features:Garden, Screened
- Foundation Description:Slab
- Levels:2 Story
Schools
- High school:Oconee
- Middle school:Oconee
- Elementary school:Colham Ferry
Utilities
- Water:Public
- Sewer:Septic Tank
Finances and disclosures
- Price:$599,000
- Price per sq. ft.:$237.7
- Tax amount:$4,163 (2026)
Features and amenities
- Appliances:Cooktop, Dishwasher, Oven (Wall), Stainless Steel Appliance(s)
- Laundry features:In Mud Room, Laundry
- Amenities:Beamed Ceilings, Double Pane Windows, High Ceilings, Smoke Detector(s)
Parking
- Total parking spaces:2
- Parking description:Attached, Garage
- Garage:Yes
 2026 Georgia MLS. All rights reserved. Information Deem Reliable But Not Guaranteed September 12, 2026
New listings near 2219 Greensboro Highway
- New
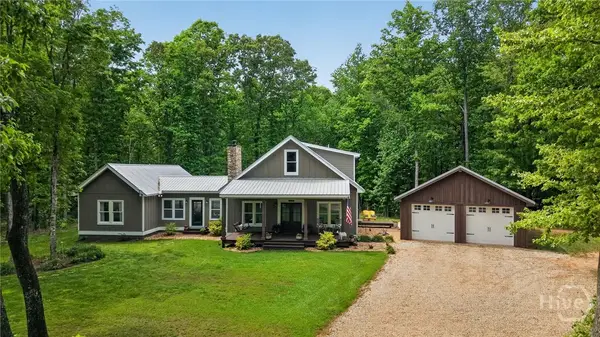 $1,100,000Active4 beds 4 baths2,644 sq. ft.
4802 Colham Ferry Road, Watkinsville, GA 30677
MLS# CL364317Listed by: VIRTUAL PROPERTIES REALTY - New
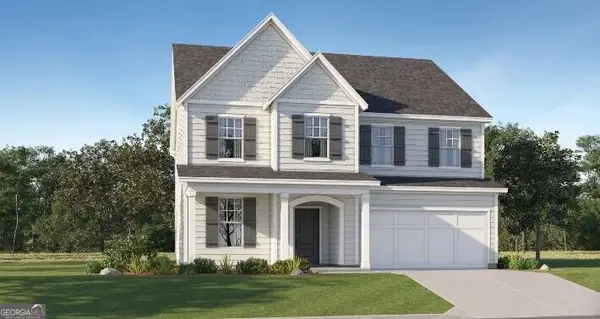 $620,875Active4 beds 3 baths3,222 sq. ft.
3591 Willow Creek Drive, Watkinsville, GA 30677
MLS# 10844639Listed by: Lennar Realty Inc. - New
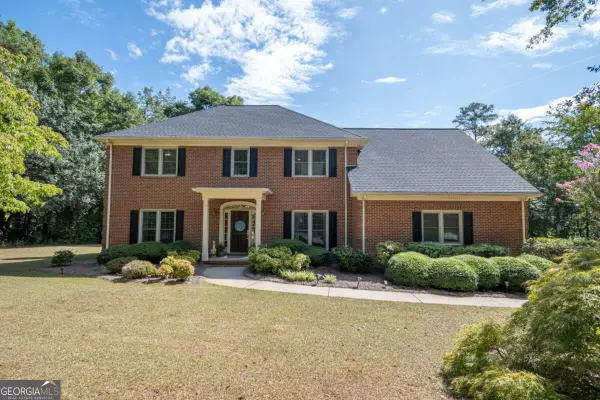 $699,900Active4 beds 3 baths3,076 sq. ft.
1250 Daandra Drive, Watkinsville, GA 30677
MLS# 10844568Listed by: Coldwell Banker Upchurch Realty - New
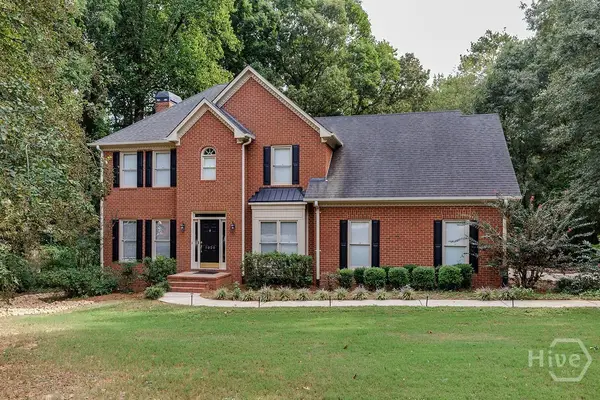 $599,000Active5 beds 3 baths2,534 sq. ft.
1020 Daniell Court, Watkinsville, GA 30677
MLS# CL364380Listed by: 5MARKET REALTY - New
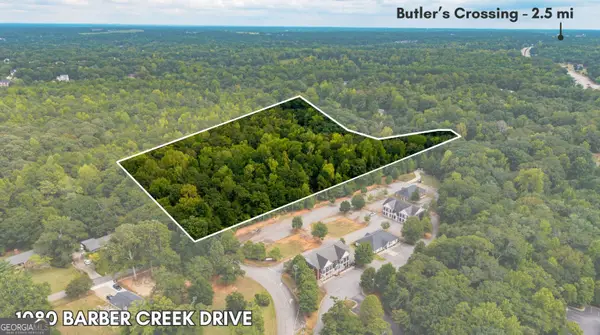 $499,000Active4.55 Acres
1080 Barber Creek Drive, Watkinsville, GA 30677
MLS# 10843394Listed by: Nabo Realty Inc. - New
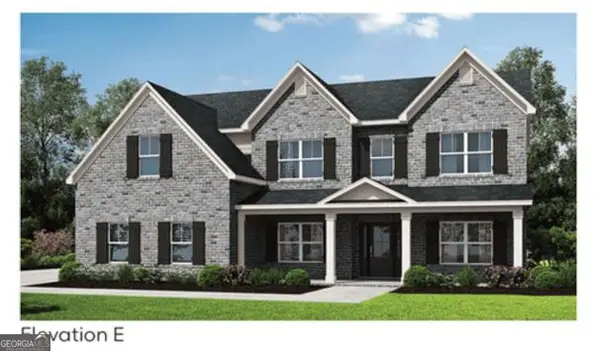 $799,137Active5 beds 4 baths3,115 sq. ft.
2695 Stoney Brook Lane, Watkinsville, GA 30677
MLS# 10837653Listed by: Ansley RE|Christie's Int'l RE - New
 $679,000Active4 beds 4 baths2,200 sq. ft.
1040 Woodbine Drive, Watkinsville, GA 30677
MLS# 10841978Listed by: Greater Athens Properties - New
 $843,000Active5 beds 4 baths3,195 sq. ft.
2575 Stoney Brook Lane, Watkinsville, GA 30677
MLS# 10841796Listed by: Ansley RE|Christie's Int'l RE - New
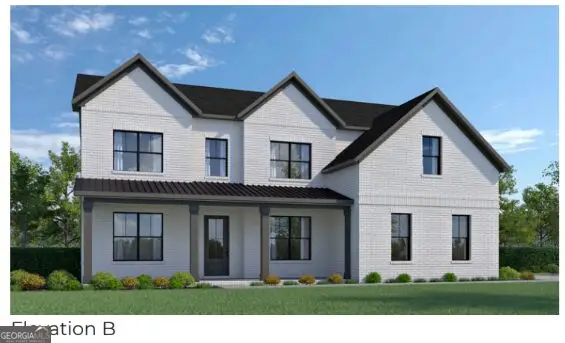 $797,800Active5 beds 4 baths3,195 sq. ft.
3390 Stoney Brook, Watkinsville, GA 30677
MLS# 10841824Listed by: Ansley RE|Christie's Int'l RE - New
 $622,900Active4 beds 4 baths2,811 sq. ft.
1200 Melody Lane, Watkinsville, GA 30677
MLS# 10841055Listed by: DFH Realty Georgia


Protect your home and budget from life's surprises with an Assurant Home Warranty, backed by a partner that supports you through every step of homeownership. Explore Plans.
©2026 Century 21 Real Estate LLC. All rights reserved. CENTURY 21®, the CENTURY 21 Logo and C21® are service marks owned by Century 21 Real Estate LLC. Century 21 Real Estate LLC fully supports the principles of the Fair Housing Act and the Equal Opportunity Act. Each office is independently owned and operated. Listing information is deemed reliable but not guaranteed accurate.