
2390 Greensboro Highway, Watkinsville, GA 30677
Local realty services provided by:CENTURY 21 NUWAY REALTY
2390 Greensboro Highway,Watkinsville, GA 30677
$725,000
- 4 Beds
- 5 Baths
- 4,275 sq. ft.
- Single family
- Active
Listed by: leighton faulkner
Office: woodall realty group
MLS#:10852541
Source:METROMLS
Price summary
- Price:$725,000
- Price per sq. ft.:$169.59
About this home
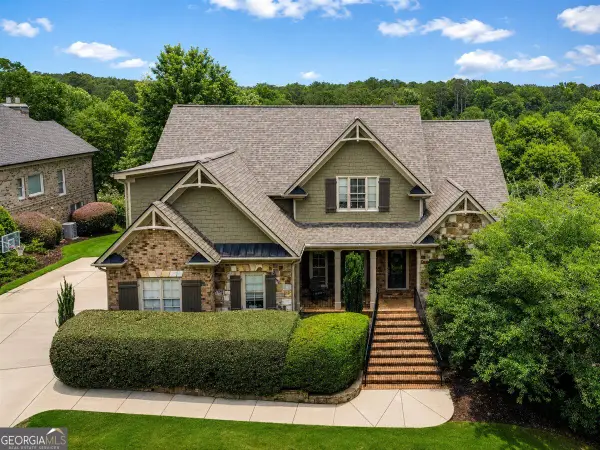
Welcome to 2390 Greensboro Highway, a picturesque retreat nestled in the highly sought-after Watkinsville area in the heart of Oconee County. Custom-built by the late James Marshall, a craftsman widely respected for his exceptional quality and attention to detail, this timeless ranch is perfectly situated on just under 5 acres overlooking a peaceful pond. Inside, you will find 4 bedrooms, 5 full bathrooms, spacious living areas designed for gathering, an oversized bonus room, abundant storage throughout, a massive 3-car garage, and an unfinished basement offering endless opportunities for future expansion. Step outside to the covered back screened-in porch and take in the tranquil views of the pool, pond, and surrounding countryside. The property's iconic old red barn adds undeniable charm and character while providing ample storage and space for hobbies, a workshop, or recreational use. Whether you are searching for quality craftsmanship, privacy, scenic views, or room to grow, 2390 Greensboro Highway offers a rare opportunity to own a truly special property in one of the Watkinsville's most desirable locations....
Contact an agent
Home facts
- Year built:1971
- Subdivision & Development:none
- Listing ID #:10852541
- Updated:October 25, 2026 at 10:55 AM
Rooms and interior
- Bedrooms:4
- Total bathrooms:5
- Full bathrooms:5
- Flooring:Carpet, Hardwood, Tile
- Dining Description:Separate Room
- Kitchen Description:Dishwasher, Microwave, Oven/Range (Combo), Refrigerator
- Basement Description:Bath Finished
- Living area:4,275 sq. ft.
Heating and cooling
- Cooling:Central Air, Electric
- Heating:Central, Electric
- Central air:Yes
Structure and exterior
- Roof:Composition
- Year built:1971
- Building area:4,275 sq. ft.
- Lot area:4.79 Acres
- Lot Features:Pasture
- Architectural Style:Ranch
- Construction Materials:Brick
- Exterior Features:Deck, Deck/Patio, Screened
- Levels:1.5 Story
Schools
- High school:Oconee
- Middle school:Oconee
- Elementary school:Colham Ferry
Utilities
- Water:Private, Well
- Sewer:Septic Tank
Finances and disclosures
- Price:$725,000
- Price per sq. ft.:$169.59
- Tax amount:$4,619 (2025)
Features and amenities
- Appliances:Dishwasher, Microwave, Oven/Range (Combo), Refrigerator
- Laundry features:Laundry
- Pool features:In Ground
Parking
- Parking description:Attached, Garage
- Garage:Yes
 2026 Georgia MLS. All rights reserved. Information Deem Reliable But Not Guaranteed October 25, 2026
New listings near 2390 Greensboro Highway
- Coming Soon
 $874,999Coming Soon5 beds 3 baths3,051 sq. ft.
1200 Carson Graves Road, Watkinsville, GA 30677
MLS# 10877761Listed by: Chapman Hall Realtors Professionals - New
 $649,000Active4 beds 3 baths1,988 sq. ft.
3131 Greensboro Highway, Watkinsville, GA 30677
MLS# 10878763Listed by: Homesmart Realty Partners - New
 $939,900Active6 beds 5 baths5,384 sq. ft.
1142 Rowan Oak Circle, Watkinsville, GA 30677
MLS# 10878464Listed by: Unlock Realty Group - New
 $219,900Active4 beds 3 baths2,328 sq. ft.
1081 Travis Drive, Watkinsville, GA 30677
MLS# 10878036Listed by: eXp Realty - New
 $1,100,000Active4 beds 4 baths2,964 sq. ft.
4802 Colham Ferry Road, Watkinsville, GA 30677
MLS# 10877642Listed by: Keller Williams Premier - New
 $469,990Active4 beds 3 baths2,312 sq. ft.
1040 Carol Drive, Watkinsville, GA 30677
MLS# CL366789Listed by: RAC PROPERTIES OF ATHENS, INC. - New
 $549,990Active4 beds 4 baths2,811 sq. ft.
1385 Harmony Bend, Watkinsville, GA 30677
MLS# 10876196Listed by: DFH Realty Georgia  $630,650Active4 beds 4 baths2,811 sq. ft.
1280 Melody Bend, Watkinsville, GA 30677
MLS# CL363054Listed by: DFH REALTY GEORGIA LLC- New
 $393,000Active4 beds 2 baths1,918 sq. ft.
1100 Timber Ridge Road, Watkinsville, GA 30677
MLS# 10874828Listed by: Opendoor Brokerage - New
 $239,000Active2 beds 1 baths1,064 sq. ft.
2410 S Barnett Shoals Road, Watkinsville, GA 30677
MLS# 10874258Listed by: Cozart Realty


Protect your home and budget from life's surprises with an Assurant Home Warranty, backed by a partner that supports you through every step of homeownership. Explore Plans.
©2026 Century 21 Real Estate LLC. All rights reserved. CENTURY 21®, the CENTURY 21 Logo and C21® are service marks owned by Century 21 Real Estate LLC. Century 21 Real Estate LLC fully supports the principles of the Fair Housing Act and the Equal Opportunity Act. Each office is independently owned and operated. Listing information is deemed reliable but not guaranteed accurate.