
2770 Stoney Brooke Lane, Watkinsville, GA 30677
Local realty services provided by:CENTURY 21 Novus
2770 Stoney Brooke Lane,Watkinsville, GA 30677
$869,900
- 4 Beds
- 4 Baths
- - sq. ft.
- Single family
- Active
Listed by: barr venson
Office: ansley re|christie's int'l re
MLS#:10769501
Source:METROMLS
Price summary
- Price:$869,900
- Monthly HOA dues:$83.33
About this home
Under Construction. Phase 3 Ryleigh Floor Plan, built by SR Homes one of North East Georgia's Premier Home Builders! Stonewood is located approximately 1 mile from Oconee County HS and just minutes from Athens and the UGA campus. Shopping and Dining in Downtown Watkinsville is a mere 4 miles away. This 4-sided brick home is stunning and features a very open floor plan, covered rear porch, one level living (if you choose) plus a loft and a bedroom and full bathroom on the 2nd level as well a oversized walk-in storage room. Well appointed kitchen with, large island, stainless steel appliances, 5-burner cooktop and walk-in pantry. The owners suite is sure to please with high ceilings, dual vanities, walk-in shower and oversized walk-in closet. The main level also has 2 additional bedrooms and a shared bathroom. This home sits on approximately 3/4 of an acre and is perfect for adding outdoor living space.
Contact an agent
Home facts
- Year built:2026
- Subdivision & Development:STONEWOOD
- Listing ID #:10769501
- Updated:September 12, 2026 at 11:16 AM
Rooms and interior
- Bedrooms:4
- Total bathrooms:4
- Full bathrooms:3
- Half bathrooms:1
- Flooring:Carpet, Tile
- Kitchen Description:Breakfast Area, Breakfast Bar, Dishwasher, Double Oven, Kitchen Island, Microwave, Solid Surface Counters, Walk-in Pantry
- Bedroom Description:Master On Main Level, Roommate Plan
- Basement Description:Crawl Space
Heating and cooling
- Cooling:Ceiling Fan(s), Central Air, Dual
- Heating:Central, Forced Air
- Central air:Yes
Structure and exterior
- Roof:Composition
- Year built:2026
- Lot area:0.81 Acres
- Lot Features:Level
- Architectural Style:Brick 4 Side, Craftsman
- Construction Materials:Brick
- Levels:2 Story
Schools
- High school:Oconee
- Middle school:Oconee
- Elementary school:Oconee
Utilities
- Water:Public, Water Available
- Sewer:Public Sewer, Septic Tank
Finances and disclosures
- Price:$869,900
Features and amenities
- Appliances:Dishwasher, Double Oven, Microwave
- Amenities:Beamed Ceilings, Double Pane Windows
Parking
- Total parking spaces:2
- Parking description:Side/Rear Entrance
 2026 Georgia MLS. All rights reserved. Information Deem Reliable But Not Guaranteed September 12, 2026 METROMLS Member Broker: Curtis North
New listings near 2770 Stoney Brooke Lane
- New
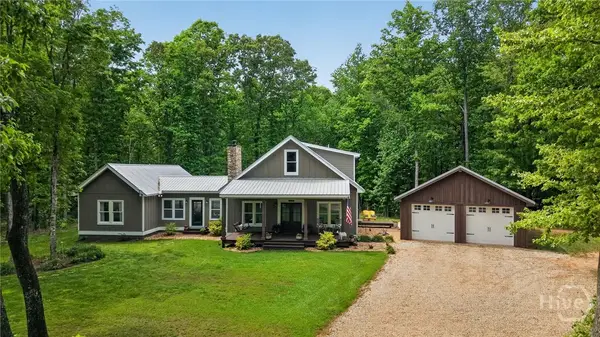 $1,100,000Active4 beds 4 baths2,644 sq. ft.
4802 Colham Ferry Road, Watkinsville, GA 30677
MLS# CL364317Listed by: VIRTUAL PROPERTIES REALTY - New
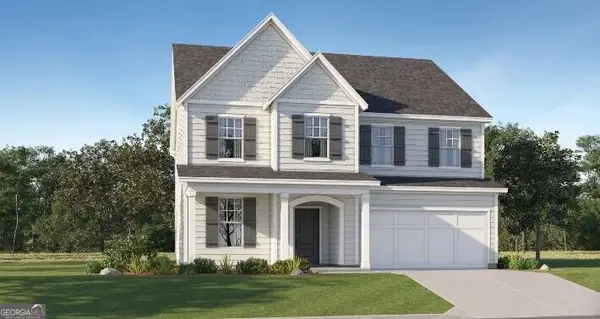 $620,875Active4 beds 3 baths3,222 sq. ft.
3591 Willow Creek Drive, Watkinsville, GA 30677
MLS# 10844639Listed by: Lennar Realty Inc. - New
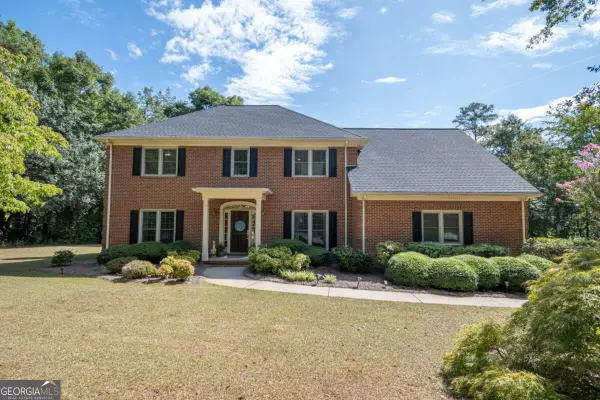 $699,900Active4 beds 3 baths3,076 sq. ft.
1250 Daandra Drive, Watkinsville, GA 30677
MLS# 10844568Listed by: Coldwell Banker Upchurch Realty - New
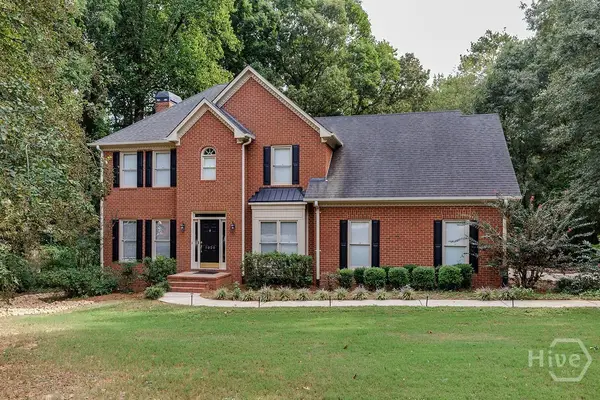 $599,000Active5 beds 3 baths2,534 sq. ft.
1020 Daniell Court, Watkinsville, GA 30677
MLS# CL364380Listed by: 5MARKET REALTY - New
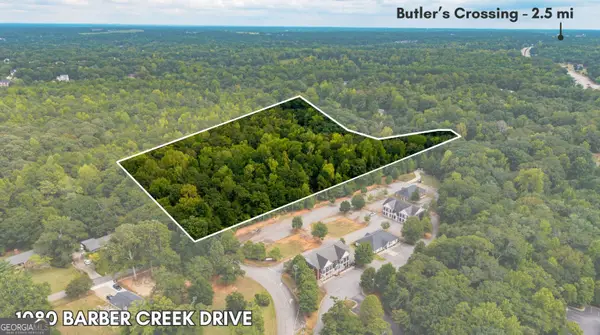 $499,000Active4.55 Acres
1080 Barber Creek Drive, Watkinsville, GA 30677
MLS# 10843394Listed by: Nabo Realty Inc. - New
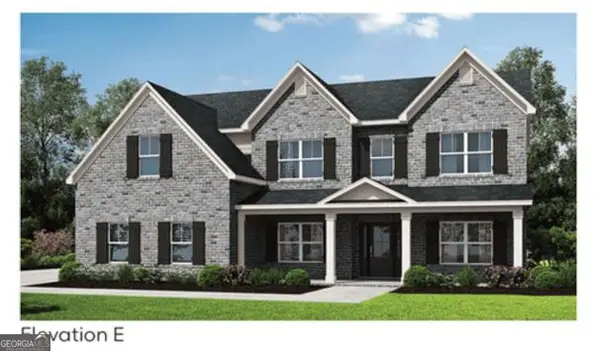 $799,137Active5 beds 4 baths3,115 sq. ft.
2695 Stoney Brook Lane, Watkinsville, GA 30677
MLS# 10837653Listed by: Ansley RE|Christie's Int'l RE - New
 $679,000Active4 beds 4 baths2,200 sq. ft.
1040 Woodbine Drive, Watkinsville, GA 30677
MLS# 10841978Listed by: Greater Athens Properties - New
 $843,000Active5 beds 4 baths3,195 sq. ft.
2575 Stoney Brook Lane, Watkinsville, GA 30677
MLS# 10841796Listed by: Ansley RE|Christie's Int'l RE - New
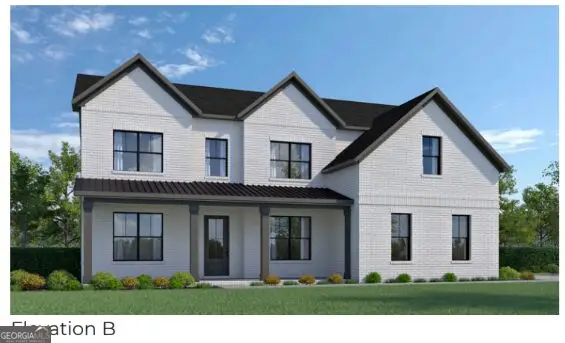 $797,800Active5 beds 4 baths3,195 sq. ft.
3390 Stoney Brook, Watkinsville, GA 30677
MLS# 10841824Listed by: Ansley RE|Christie's Int'l RE - New
 $622,900Active4 beds 4 baths2,811 sq. ft.
1200 Melody Lane, Watkinsville, GA 30677
MLS# 10841055Listed by: DFH Realty Georgia


Protect your home and budget from life's surprises with an Assurant Home Warranty, backed by a partner that supports you through every step of homeownership. Explore Plans.
©2026 Century 21 Real Estate LLC. All rights reserved. CENTURY 21®, the CENTURY 21 Logo and C21® are service marks owned by Century 21 Real Estate LLC. Century 21 Real Estate LLC fully supports the principles of the Fair Housing Act and the Equal Opportunity Act. Each office is independently owned and operated. Listing information is deemed reliable but not guaranteed accurate.