
3131 Rocky Branch Road #280, Watkinsville, GA 30677
Local realty services provided by:CENTURY 21 Jeff Keller Realty
3131 Rocky Branch Road #280,Watkinsville, GA 30677
$405,000
- 2 Beds
- 2 Baths
- 1,614 sq. ft.
- Condominium
- Active
Listed by: brandon smith
Office: realty south
MLS#:CL367151
Source:NC_CCAR
Price summary
- Price:$405,000
- Price per sq. ft.:$250.93
About this home
Effortless single-level living in Sterling Mills, Oconee County's sought-after 55+ community. This updated 2-bedroom, 2-bath brick home is move-in ready, with fresh paint throughout, new bamboo flooring, and tile in the kitchen and baths. The owner's suite has a bay window, a walk-in closet, and a newly remodeled ensuite bath with a stepless tile shower, double vanity, and built-in storage. The second bedroom works well for guests, a home office, or hobbies. The open great room flows into the dining area, and the sunroom is a sunny spot for morning coffee. The kitchen offers solid surface countertops, a breakfast nook, and plenty of cabinets. A separate office with built-in cabinetry adds a quiet workspace. Low-maintenance living in an active community. Schedule your private showing today!
Contact an agent
Home facts
- Year built:1998
- Subdivision & Development:Sterling Mills
- Listing ID #:CL367151
- Added:1 day(s) ago
- Updated:October 29, 2026 at 12:14 PM
Rooms and interior
- Bedrooms:2
- Total bathrooms:2
- Full bathrooms:2
- Kitchen Description:Dishwasher, Microwave, Range, Refrigerator
- Living area:1,614 sq. ft.
Heating and cooling
- Cooling:Central Air
- Heating:Electric, Heating
- Central air:Yes
Structure and exterior
- Year built:1998
- Building area:1,614 sq. ft.
- Architectural Style:Ranch
- Construction Materials:Brick
Finances and disclosures
- Price:$405,000
- Price per sq. ft.:$250.93
Features and amenities
- Appliances:Dishwasher, Range, Refrigerator
- Laundry features:Laundry Room
Parking
- Parking description:Attached, Garage Door Opener
- Garage:Yes
- Garage spaces:2

New listings near 3131 Rocky Branch Road #280
- New
 $1,600,000Active7 beds 5 baths5,082 sq. ft.
1328 Marshall Store Road, Watkinsville, GA 30677
MLS# 10878776Listed by: Dwelli - New
 $649,000Active4 beds 3 baths1,988 sq. ft.
3131 Greensboro Highway, Watkinsville, GA 30677
MLS# CL366833Listed by: HOMESMART REALTY PARTNERS - New
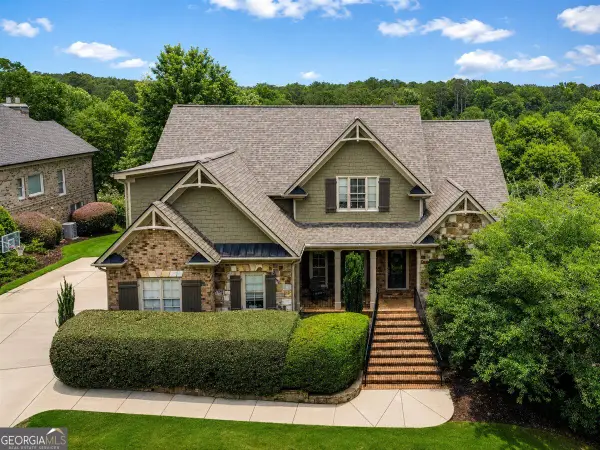 $939,900Active6 beds 5 baths5,384 sq. ft.
1142 Rowan Oak Circle, Watkinsville, GA 30677
MLS# 10878464Listed by: Unlock Realty Group - New
 $219,900Active4 beds 3 baths2,328 sq. ft.
1081 Travis Drive, Watkinsville, GA 30677
MLS# 10878036Listed by: eXp Realty - New
 $874,999Active5 beds 3 baths3,051 sq. ft.
1200 Carson Graves Road, Watkinsville, GA 30677
MLS# 10877761Listed by: Chapman Hall Realtors Professionals - New
 $1,100,000Active4 beds 4 baths2,964 sq. ft.
4802 Colham Ferry Road, Watkinsville, GA 30677
MLS# 10877642Listed by: Keller Williams Premier - New
 $469,990Active4 beds 3 baths2,312 sq. ft.
1040 Carol Drive, Watkinsville, GA 30677
MLS# CL366789Listed by: RAC PROPERTIES OF ATHENS, INC. - Open Fri, 1 to 5pmNew
 $549,990Active4 beds 4 baths2,811 sq. ft.
1385 Harmony Bend, Watkinsville, GA 30677
MLS# 10876196Listed by: DFH Realty Georgia  $630,650Active4 beds 4 baths2,811 sq. ft.
1280 Melody Bend, Watkinsville, GA 30677
MLS# CL363054Listed by: DFH REALTY GEORGIA LLC


Protect your home and budget from life's surprises with an Assurant Home Warranty, backed by a partner that supports you through every step of homeownership. Explore Plans.
©2026 Century 21 Real Estate LLC. All rights reserved. CENTURY 21®, the CENTURY 21 Logo and C21® are service marks owned by Century 21 Real Estate LLC. Century 21 Real Estate LLC fully supports the principles of the Fair Housing Act and the Equal Opportunity Act. Each office is independently owned and operated. Listing information is deemed reliable but not guaranteed accurate.