
3381 Willow Creek Drive, Watkinsville, GA 30677
Local realty services provided by:CENTURY 21 Novus
3381 Willow Creek Drive,Watkinsville, GA 30677
$564,575
- 5 Beds
- 3 Baths
- 2,996 sq. ft.
- Single family
- Active
Listed by: shannon daniels, yvette richburg
Office: lennar realty inc.
MLS#:10892482
Source:METROMLS
Price summary
- Price:$564,575
- Price per sq. ft.:$188.44
- Monthly HOA dues:$75
About this home
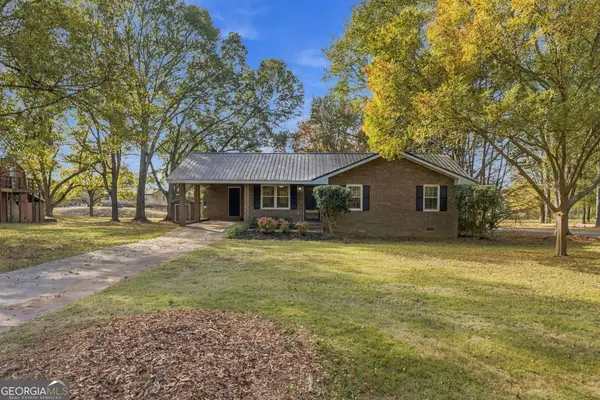
Situated on a desirable homesite in the beautiful Willow Creek community, the Fraser floor plan offers a spacious and thoughtfully designed open-concept layout perfect for modern living. This stunning two-story home features expansive living areas ideal for entertaining and everyday comfort. The stylish kitchen flows seamlessly into the main living and dining areas, creating a warm and inviting atmosphere for family and guests alike. An added bonus is the unfinished basement, offering endless possibilities for future customization, additional living space, a recreation area, or extra storage. Upstairs, the generous owner's suite provides a relaxing retreat with a spacious walk-in closet and a well-appointed owner's bathroom. Three additional secondary bedrooms and full bathrooms offer flexibility for family, guests, or a home office setup. This home features the standard second-floor layout and does not include the optional owner's retreat, maximizing the traditional bedroom configuration. Luxury finishes and quality craftsmanship can be found throughout the home. The Fraser floor plan combines functionality, comfort, and style in one exceptional home design. Photos are representative of the Fraser plan....
Contact an agent
Home facts
- Year built:2026
- Subdivision & Development:Willow Creek
- Listing ID #:10892482
- Updated:November 22, 2026 at 12:33 PM
Rooms and interior
- Bedrooms:5
- Total bathrooms:3
- Full bathrooms:3
- Flooring:Carpet
- Dining Description:Living Room/Dining Room Combo
- Bathrooms Description:Double Vanity
- Kitchen Description:Breakfast Area, Breakfast Bar, Dishwasher, Disposal, Double Oven, Kitchen Island, Microwave, Pantry, Refrigerator, Solid Surface Counters
- Bedroom Description:Walk-In Closet(s)
- Basement Description:Crawl Space
- Living area:2,996 sq. ft.
Heating and cooling
- Cooling:Central Air, Electric, Zoned
- Heating:Central, Zoned
- Central air:Yes
Structure and exterior
- Roof:Composition
- Year built:2026
- Building area:2,996 sq. ft.
- Lot area:0.17 Acres
- Architectural Style:Traditional
- Construction Materials:Concrete, Stone
- Exterior Features:Deck/Patio
- Levels:2 Story
Schools
- High school:Oconee
- Middle school:Oconee
- Elementary school:Oconee
Utilities
- Water:Public, Water Available
- Sewer:Public Sewer, Sewer Available
Finances and disclosures
- Price:$564,575
- Price per sq. ft.:$188.44
Features and amenities
- Appliances:Dishwasher, Disposal, Double Oven, Dryer, Electric Water Heater, Microwave, Refrigerator, Washer
- Laundry features:Dryer, Laundry, Upper Level, Washer
- Amenities:Carbon Monoxide Detector(s), Double Pane Windows, Electric Water Heater, High Ceilings, Pulldown Attic Stairs, Smoke Detector(s), Tray Ceiling(s)
Parking
- Total parking spaces:2
- Parking description:Attached, Garage, Garage Door Opener, Kitchen Level
- Garage:Yes
 2026 Georgia MLS. All rights reserved. Information Deem Reliable But Not Guaranteed November 22, 2026 METROMLS Member Broker: Curtis North
New listings near 3381 Willow Creek Drive
- New
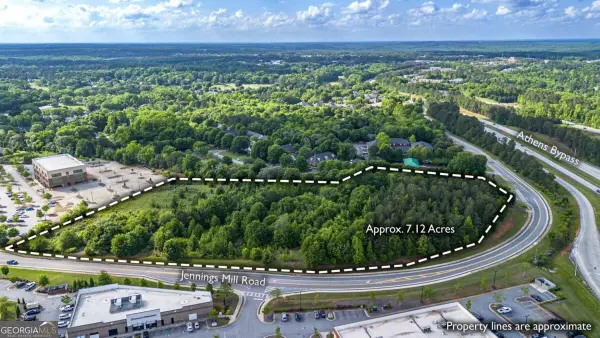 $4,300,000Active7.12 Acres
1331 Jennings Mill Road, Watkinsville, GA 30677
MLS# 10894043Listed by: Coldwell Banker Upchurch Realty - New
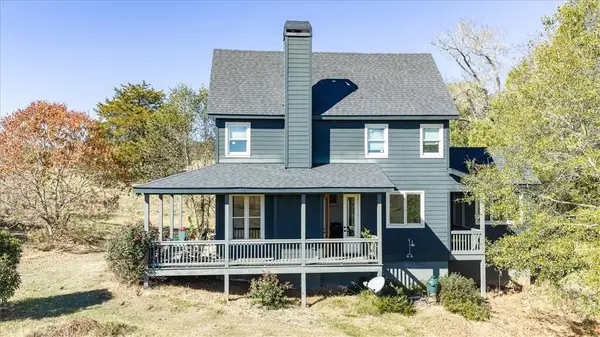 $789,900Active2 beds 3 baths1,410 sq. ft.
1321 Oliver Bridge Road, Watkinsville, GA 30677
MLS# CL368510Listed by: GREATER ATHENS PROPERTIES - New
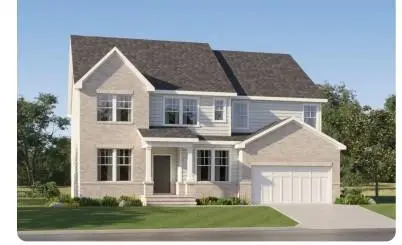 $613,900Active5 beds 4 baths2,983 sq. ft.
3120 Willow Creek Drive, Watkinsville, GA 30677
MLS# 7870992Listed by: LENNAR REALTY INC. - New
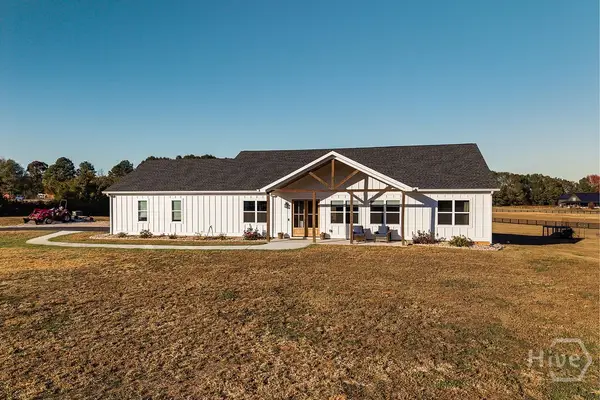 $675,000Active3 beds 2 baths1,792 sq. ft.
3185 Greensboro Highway, Watkinsville, GA 30677
MLS# CL365249Listed by: CORCORAN CLASSIC LIVING - New
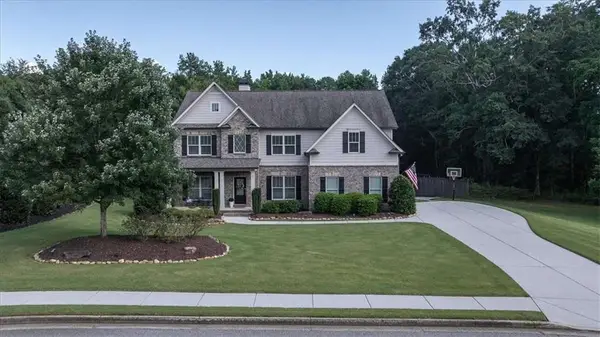 $768,000Active5 beds 3 baths
1517 Grove Brook Lane, Watkinsville, GA 30677
MLS# 7870416Listed by: ANSLEY REAL ESTATE | CHRISTIE'S INTERNATIONAL REAL ESTATE - New
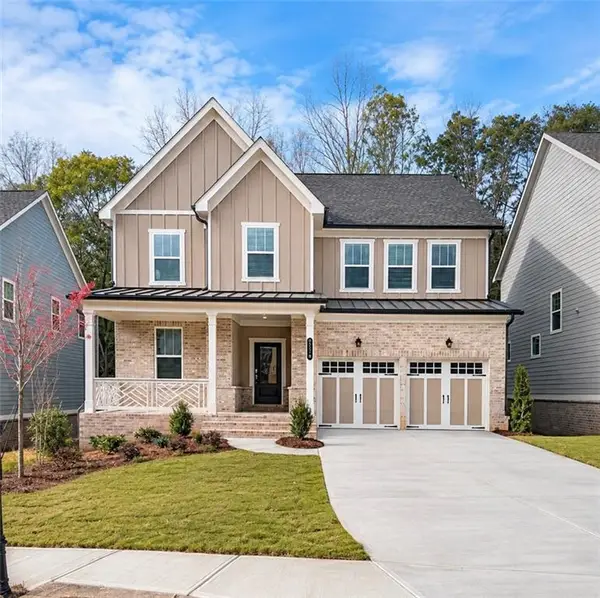 $599,220Active4 beds 3 baths2,996 sq. ft.
3270 Willow Creek Drive, Watkinsville, GA 30677
MLS# 7869254Listed by: LENNAR REALTY INC. - New
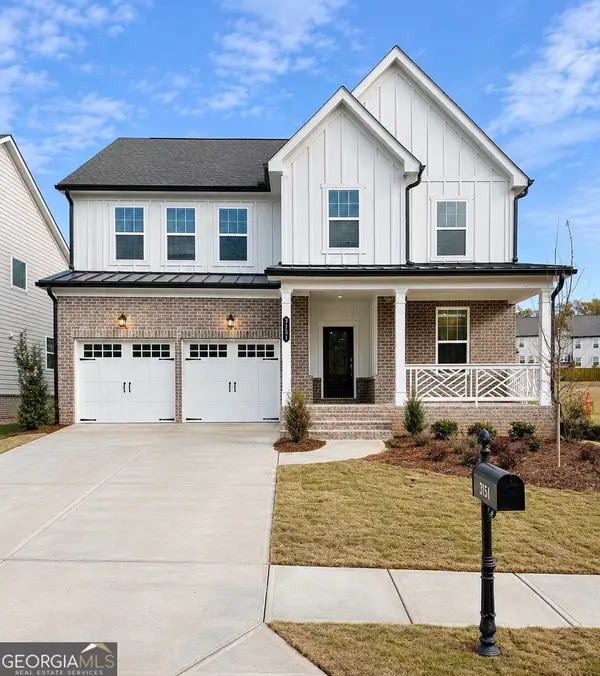 $569,125Active4 beds 3 baths3,222 sq. ft.
3451 Willow Creek Drive, Watkinsville, GA 30677
MLS# 10891483Listed by: Lennar Realty Inc. - New
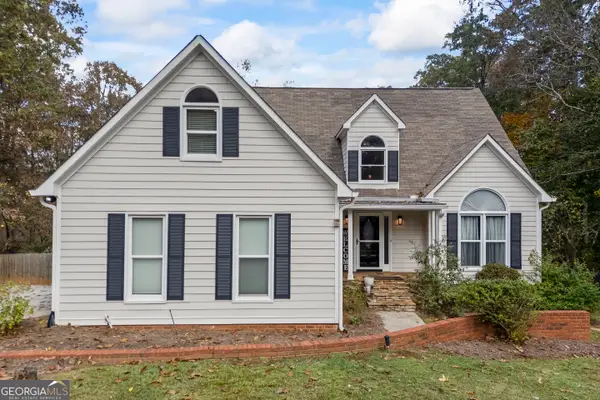 $540,000Active4 beds 3 baths2,458 sq. ft.
1590 Julian Drive, Watkinsville, GA 30677
MLS# 10891212Listed by: RE/MAX Signature - New
 $325,000Active3 beds 2 baths1,077 sq. ft.
1030 Travis Drive, Watkinsville, GA 30677
MLS# 10889170Listed by: Broad & Main Real Estate Group


Protect your home and budget from life's surprises with an Assurant Home Warranty, backed by a partner that supports you through every step of homeownership. Explore Plans.
©2026 Century 21 Real Estate LLC. All rights reserved. CENTURY 21®, the CENTURY 21 Logo and C21® are service marks owned by Century 21 Real Estate LLC. Century 21 Real Estate LLC fully supports the principles of the Fair Housing Act and the Equal Opportunity Act. Each office is independently owned and operated. Listing information is deemed reliable but not guaranteed accurate.