
3591 Willow Creek Drive, Watkinsville, GA 30677
Local realty services provided by:CENTURY 21 The Avenues
3591 Willow Creek Drive,Watkinsville, GA 30677
$620,875
- 4 Beds
- 3 Baths
- 3,222 sq. ft.
- Single family
- Active
Listed by: yvette richburg, shannon harris
Office: lennar realty inc.
MLS#:7827662
Source:FIRSTMLS
Price summary
- Price:$620,875
- Price per sq. ft.:$192.7
- Monthly HOA dues:$75
About this home
Situated on a desirable homesite in the sought-after Willow Creek community, this beautiful Fraser floor plan offers a spacious and thoughtfully designed two-story layout with approximately 3,222 sq. ft. of living space. The open-concept main level features a welcoming foyer, private study, spacious family room, stylish kitchen with breakfast nook, separate dining room, and convenient access to the patio --creating an ideal setting for both everyday living and entertaining.
Upstairs, the generous owner's suite provides a private retreat with a spacious walk-in closet and well-appointed owner's bathroom. The home also features three additional bedrooms and full bathrooms, offering plenty of flexibility for family, guests, or a home office. This home features the traditional second-floor layout with the optional owner's retreat, providing additional versatile space within the owner's suite.
Luxury finishes and quality craftsmanship are showcased throughout the home. The Fraser floor plan combines functionality, comfort, and style with generously sized living spaces and a practical layout designed for today's lifestyle.
Conveniently located near shopping, dining, schools, and major highways, Willow Creek offers an excellent blend of comfort and convenience in the heart of Watkinsville.
PHOTOS & RENDERINGS DISCLAIMER: Photos and/or renderings shown are for illustrative purposes only and are not photographs of the actual home at 3591 Willow Creek Dr. They are provided to give buyers an idea of the floor plan, layout, design, finishes, and potential appearance of the home. Actual home features, finishes, colors, elevations, dimensions, and landscaping may vary. Buyer should verify all information, options, selections, and specifications with the builder/listing agent...
Contact an agent
Home facts
- Year built:2026
- Subdivision & Development:Willow Creek
- Listing ID #:7827662
- Updated:September 12, 2026 at 06:45 PM
Rooms and interior
- Bedrooms:4
- Total bathrooms:3
- Full bathrooms:3
- Flooring:Carpet, Laminate
- Dining Description:Separate Dining Room
- Bathrooms Description:Double Vanity, Separate Tub/Shower
- Kitchen Description:Breakfast Bar, Cabinets White, Dishwasher, Disposal, Double Oven, Eat-in Kitchen, Electric Cooktop, Electric Oven, Kitchen Island, Microwave, Pantry, Refrigerator, Self Cleaning Oven, Solid Surface Counters, View to Family Room
- Bedroom Description:Oversized Master
- Basement Description:Crawl Space
- Living area:3,222 sq. ft.
Heating and cooling
- Cooling:Central Air, Zoned
- Heating:Central, Zoned
- Central air:Yes
Structure and exterior
- Roof:Composition
- Year built:2026
- Building area:3,222 sq. ft.
- Lot area:0.18 Acres
- Lot Features:Front Yard, Landscaped, Level
- Architectural Style:Traditional
- Construction Materials:Concrete, HardiPlank Type, Stone
- Exterior Features:Covered, Front Porch, Patio, Rain Gutters, Rear Porch
- Levels:2 Story
Schools
- High school:Oconee County
- Middle school:Oconee County
- Elementary school:Oconee County
Utilities
- Water:Public, Water Available
- Sewer:Public Sewer
Finances and disclosures
- Price:$620,875
- Price per sq. ft.:$192.7
- Tax amount:$1 (2026)
Features and amenities
- Appliances:Irrigation Equipment
- Laundry features:Dryer, Laundry Room, Washer
- Amenities:Disappearing Attic Stairs, Electric Water Heater, Entrance Foyer, High Ceilings 9 ft Main, Tray Ceiling(s), Walk-In Closet(s)
Parking
- Total parking spaces:2
- Parking description:Attached, Garage, Garage Door Opener, Garage Faces Front, Kitchen Level, Level Driveway
- Garage spaces:1
 Listings identified with the FMLS IDX logo come from FMLS and are held by brokerage firms other than the owner of this website. The listing brokerage is identified in any listing details. Information is deemed reliable but is not guaranteed. If you believe any FMLS listing contains material that infringes your copyrighted work please click here (https://www.fmls.com/dmca) to review our DMCA policy and learn how to submit a takedown request. ©2026 First Multiple Listing Service, Inc.
New listings near 3591 Willow Creek Drive
- New
 $365,000Active3 beds 2 baths1,424 sq. ft.
104 Tanyard Trail, Watkinsville, GA 30677
MLS# CL364477Listed by: GREATER ATHENS PROPERTIES - New
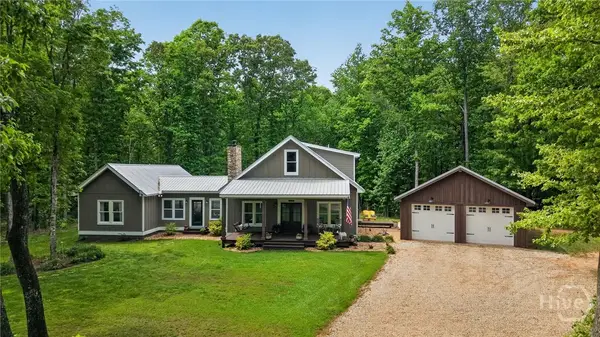 $1,100,000Active4 beds 4 baths2,644 sq. ft.
4802 Colham Ferry Road, Watkinsville, GA 30677
MLS# CL364317Listed by: VIRTUAL PROPERTIES REALTY - New
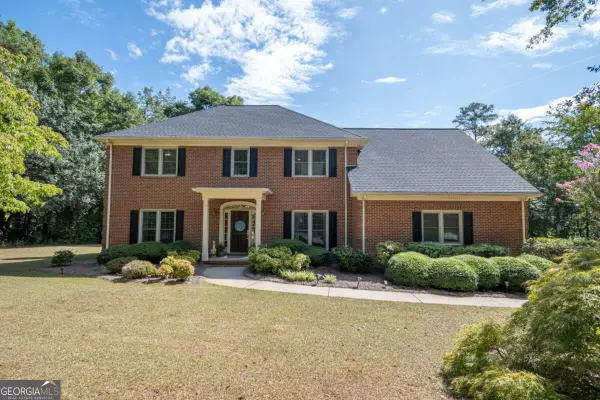 $699,900Active4 beds 3 baths3,076 sq. ft.
1250 Daandra Drive, Watkinsville, GA 30677
MLS# 10844568Listed by: Coldwell Banker Upchurch Realty - New
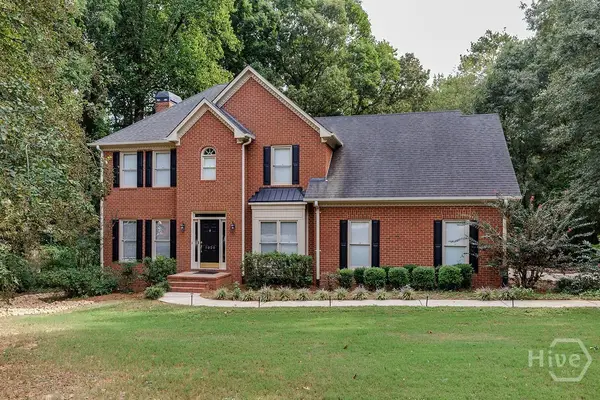 $599,000Active5 beds 3 baths2,534 sq. ft.
1020 Daniell Court, Watkinsville, GA 30677
MLS# CL364380Listed by: 5MARKET REALTY - New
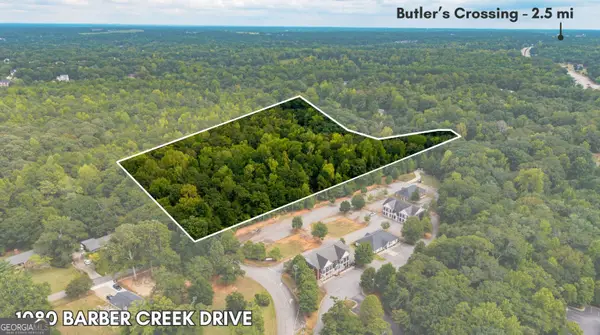 $499,000Active4.55 Acres
1080 Barber Creek Drive, Watkinsville, GA 30677
MLS# 10843394Listed by: Nabo Realty Inc. - New
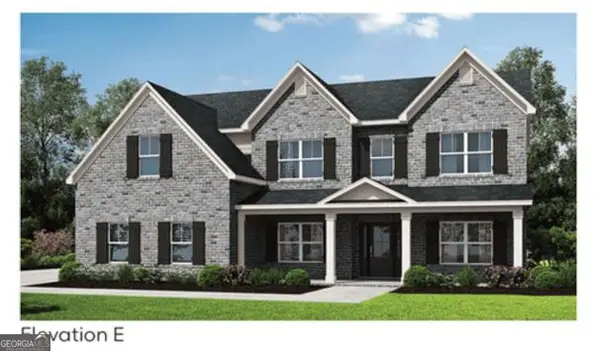 $799,137Active5 beds 4 baths3,115 sq. ft.
2695 Stoney Brook Lane, Watkinsville, GA 30677
MLS# 10837653Listed by: Ansley RE|Christie's Int'l RE - New
 $679,000Active4 beds 4 baths2,200 sq. ft.
1040 Woodbine Drive, Watkinsville, GA 30677
MLS# 10841978Listed by: Greater Athens Properties - New
 $843,000Active5 beds 4 baths3,195 sq. ft.
2575 Stoney Brook Lane, Watkinsville, GA 30677
MLS# 10841796Listed by: Ansley RE|Christie's Int'l RE - New
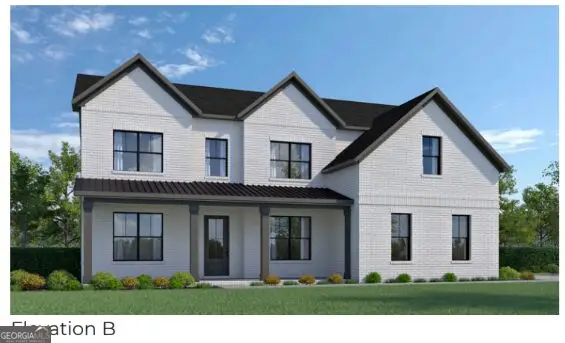 $797,800Active5 beds 4 baths3,195 sq. ft.
3390 Stoney Brook, Watkinsville, GA 30677
MLS# 10841824Listed by: Ansley RE|Christie's Int'l RE


Protect your home and budget from life's surprises with an Assurant Home Warranty, backed by a partner that supports you through every step of homeownership. Explore Plans.
©2026 Century 21 Real Estate LLC. All rights reserved. CENTURY 21®, the CENTURY 21 Logo and C21® are service marks owned by Century 21 Real Estate LLC. Century 21 Real Estate LLC fully supports the principles of the Fair Housing Act and the Equal Opportunity Act. Each office is independently owned and operated. Listing information is deemed reliable but not guaranteed accurate.