
47 Durham Street, Watkinsville, GA 30677
Local realty services provided by:CENTURY 21 Results
47 Durham Street,Watkinsville, GA 30677
$399,500
- 3 Beds
- 2 Baths
- 1,250 sq. ft.
- Single family
- Active
Listed by: melisa mccue
Office: 214 realty company
MLS#:10821089
Source:METROMLS
Price summary
- Price:$399,500
- Price per sq. ft.:$319.6
About this home
Welcome to 47 Durham Street, where everything is brand new and the location simply cannot be beat. Taken down to the studs and completely rebuilt, this home offers the peace of mind of new construction while maintaining its place in the heart of one of Georgia's most desirable small towns. With the exception of two original exterior walls, every major component has been replaced, including the roof, HVAC system, windows, board and batten siding, Sheetrock, electrical, plumbing, city water & sewer connection, cabinetry, granite counters, luxury vinyl plank flooring, and more. The home also features a brand new covered front porch with new columns, along with a newly constructed rear deck offering private exterior access from both the primary suite and the dining room. The thoughtfully redesigned floor plan now includes a spacious primary suite, creating a comfortable and functional layout for everyday living. Whether you are looking for a place to call home, a long term investment property, or a potential short term rental, this property offers exceptional flexibility. Located within the Watkinsville city limits, you'll enjoy the convenience of being just moments from locally owned restaurants, shopping, parks, award winning Oconee County schools, and community events. Sidewalks, downtown amenities, and an easy drive to Athens and the University of Georgia make this an outstanding location for homeowners and investors alike. Completely renovated, move in ready, and perfectly positioned, opportunities like this in downtown Watkinsville are rare!...
Contact an agent
Home facts
- Year built:1955
- Subdivision & Development:None
- Listing ID #:10821089
- Updated:October 25, 2026 at 10:55 AM
Rooms and interior
- Bedrooms:3
- Total bathrooms:2
- Full bathrooms:2
- Flooring:Vinyl
- Bathrooms Description:Tile Bath
- Kitchen Description:Oven/Range (Combo), Solid Surface Counters
- Bedroom Description:Master On Main Level
- Basement Description:Crawl Space
- Living area:1,250 sq. ft.
Heating and cooling
- Cooling:Central Air, Electric
- Heating:Central, Electric
- Central air:Yes
Structure and exterior
- Roof:Composition
- Year built:1955
- Building area:1,250 sq. ft.
- Lot area:0.25 Acres
- Lot Features:City Lot
- Architectural Style:Ranch
- Exterior Features:Deck
- Levels:1 Story
Schools
- High school:Oconee
- Middle school:Oconee
- Elementary school:Oconee
Utilities
- Water:Public, Water Available
- Sewer:Public Sewer
Finances and disclosures
- Price:$399,500
- Price per sq. ft.:$319.6
- Tax amount:$997 (2025)
Features and amenities
- Appliances:Oven/Range (Combo)
- Laundry features:Common Area, Laundry
Parking
- Parking description:Parking Pad
 2026 Georgia MLS. All rights reserved. Information Deem Reliable But Not Guaranteed October 25, 2026
New listings near 47 Durham Street
- Coming Soon
 $874,999Coming Soon5 beds 3 baths3,051 sq. ft.
1200 Carson Graves Road, Watkinsville, GA 30677
MLS# 10877761Listed by: Chapman Hall Realtors Professionals - New
 $649,000Active4 beds 3 baths1,988 sq. ft.
3131 Greensboro Highway, Watkinsville, GA 30677
MLS# 10878763Listed by: Homesmart Realty Partners - New
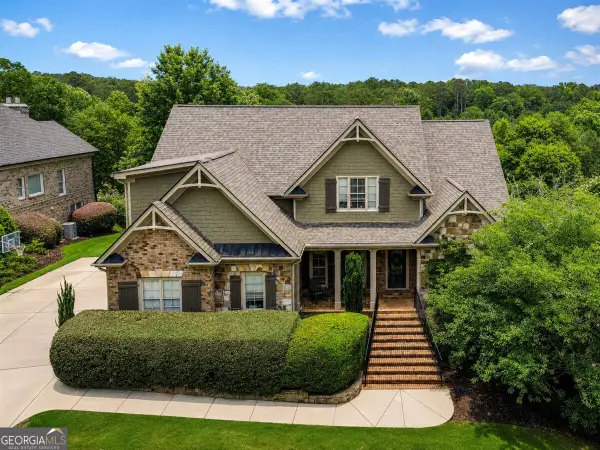 $939,900Active6 beds 5 baths5,384 sq. ft.
1142 Rowan Oak Circle, Watkinsville, GA 30677
MLS# 10878464Listed by: Unlock Realty Group - New
 $219,900Active4 beds 3 baths2,328 sq. ft.
1081 Travis Drive, Watkinsville, GA 30677
MLS# 10878036Listed by: eXp Realty - New
 $1,100,000Active4 beds 4 baths2,964 sq. ft.
4802 Colham Ferry Road, Watkinsville, GA 30677
MLS# 10877642Listed by: Keller Williams Premier - New
 $469,990Active4 beds 3 baths2,312 sq. ft.
1040 Carol Drive, Watkinsville, GA 30677
MLS# CL366789Listed by: RAC PROPERTIES OF ATHENS, INC. - New
 $549,990Active4 beds 4 baths2,811 sq. ft.
1385 Harmony Bend, Watkinsville, GA 30677
MLS# 10876196Listed by: DFH Realty Georgia  $630,650Active4 beds 4 baths2,811 sq. ft.
1280 Melody Bend, Watkinsville, GA 30677
MLS# CL363054Listed by: DFH REALTY GEORGIA LLC- New
 $393,000Active4 beds 2 baths1,918 sq. ft.
1100 Timber Ridge Road, Watkinsville, GA 30677
MLS# 10874828Listed by: Opendoor Brokerage - New
 $239,000Active2 beds 1 baths1,064 sq. ft.
2410 S Barnett Shoals Road, Watkinsville, GA 30677
MLS# 10874258Listed by: Cozart Realty


Protect your home and budget from life's surprises with an Assurant Home Warranty, backed by a partner that supports you through every step of homeownership. Explore Plans.
©2026 Century 21 Real Estate LLC. All rights reserved. CENTURY 21®, the CENTURY 21 Logo and C21® are service marks owned by Century 21 Real Estate LLC. Century 21 Real Estate LLC fully supports the principles of the Fair Housing Act and the Equal Opportunity Act. Each office is independently owned and operated. Listing information is deemed reliable but not guaranteed accurate.