3191 Dover Bluff Road, Waverly, GA 31565
Local realty services provided by:CENTURY 21 Novus
3191 Dover Bluff Road,Waverly, GA 31565
$215,000
- 3 Beds
- 3 Baths
- 1,716 sq. ft.
- Single family
- Active
Listed by: glenn radford
Office: marsh life realty
MLS#:10845465
Source:METROMLS
Price summary
- Price:$215,000
- Price per sq. ft.:$125.29
About this home
Tucked back on 1.38 private, tree-lined acres on Dover Bluff Road, this fully remodeled 3-bedroom, 3-bathroom home has been updated from top to bottom, inside and out. Step up onto the covered front porch and through the door into a bright, open living room with vaulted ceilings, crown molding, and a stone-front fireplace with a wood mantle - the kind of space that just feels like home the moment you walk in. New carpet runs throughout the main living areas, while the dining room's vinyl flooring and pendant light fixture add a nice touch just off the kitchen. Outside, a dual carport and a 20'x30' shop offer serious functionality, complete with a weld receptacle, LED lighting, and ventilation - ideal for hobbyists, tradesmen, or anyone needing real workshop space close to town. Set well off the road behind mature trees, the lot offers genuine privacy without sacrificing convenience, and you're just minutes from Brunswick and Kings Bay. Homes this thoroughly updated on this much land don't come around often - schedule your showing today....
Contact an agent
Home facts
- Year built:1987
- Subdivision & Development:None
- Listing ID #:10845465
- Updated:September 16, 2026 at 04:35 AM
Rooms and interior
- Bedrooms:3
- Total bathrooms:3
- Full bathrooms:3
- Flooring:Carpet, Laminate
- Bathrooms Description:Separate Shower
- Kitchen Description:Microwave, Oven/Range (Combo), Refrigerator
- Bedroom Description:Master On Main Level, Walk-In Closet(s)
- Living area:1,716 sq. ft.
Heating and cooling
- Cooling:Central Air
- Heating:Central
- Central air:Yes
Structure and exterior
- Roof:Metal
- Year built:1987
- Building area:1,716 sq. ft.
- Lot area:1.38 Acres
- Lot Features:Private
- Architectural Style:Modular Home
- Construction Materials:Vinyl Siding
- Levels:1 Story
Schools
- High school:Camden
- Middle school:Saint Marys
- Elementary school:Woodbine
Utilities
- Water:Well
- Sewer:Septic Tank
Finances and disclosures
- Price:$215,000
- Price per sq. ft.:$125.29
- Tax amount:$936 (2025)
Features and amenities
- Appliances:Dryer, Electric Water Heater, Microwave, Oven/Range (Combo), Refrigerator, Washer
- Laundry features:Dryer, In Mud Room, Laundry, Washer
- Amenities:Electric Water Heater, Rear Stairs
Parking
- Parking description:Carport, Side/Rear Entrance
 2026 Georgia MLS. All rights reserved. Information Deem Reliable But Not Guaranteed September 16, 2026 METROMLS Member Broker: Curtis North
New listings near 3191 Dover Bluff Road
- New

 $39,999Active5 Acres
V/L 215 New Post Road, Waverly, GA 31565
MLS# 10844140Listed by: Century 21 Crest Realty - New
 $64,650Active0.23 Acres
Lot 2 Sanctuary Wynd, Waverly, GA 31565
MLS# SA363253Listed by: ENGEL & VOLKERS - New
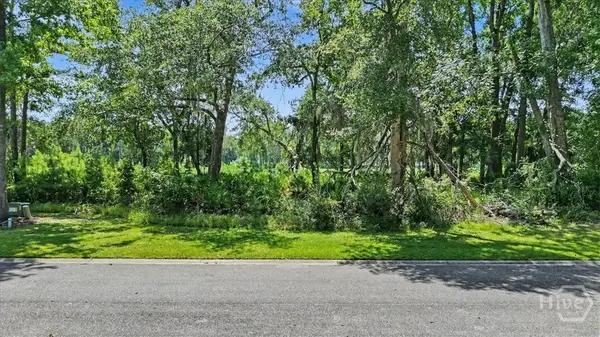 $64,650Active0.24 Acres
Lot 62 Sanctuary Wynd, Waverly, GA 31565
MLS# SA363216Listed by: ENGEL & VOLKERS - New
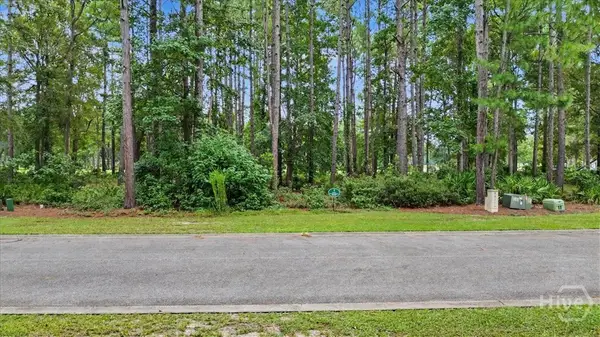 $64,650Active0.23 Acres
Lot 38 Palmetto Wynd, Waverly, GA 31565
MLS# SA363251Listed by: ENGEL & VOLKERS - New
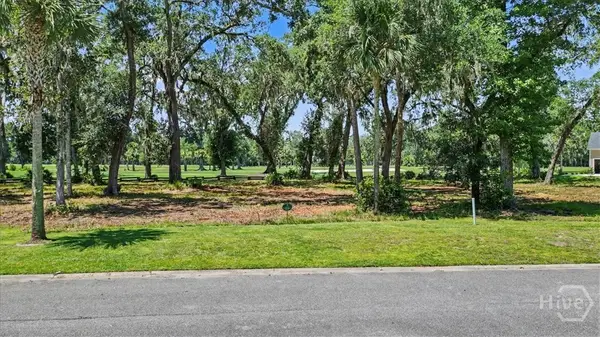 $64,650Active0.26 Acres
Lot 13 Audubon, Waverly, GA 31565
MLS# SA363244Listed by: ENGEL & VOLKERS - New
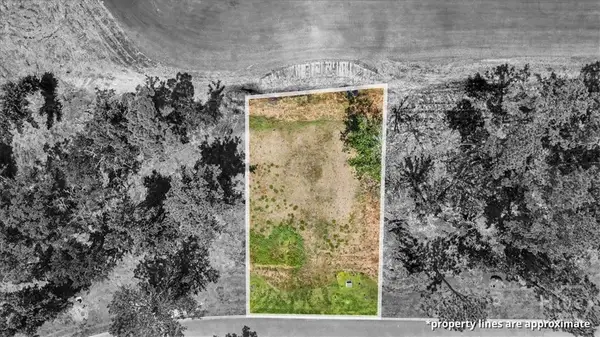 $64,650Active0.19 Acres
Lot 84 Abbey Lane, Waverly, GA 31565
MLS# SA363218Listed by: ENGEL & VOLKERS - New
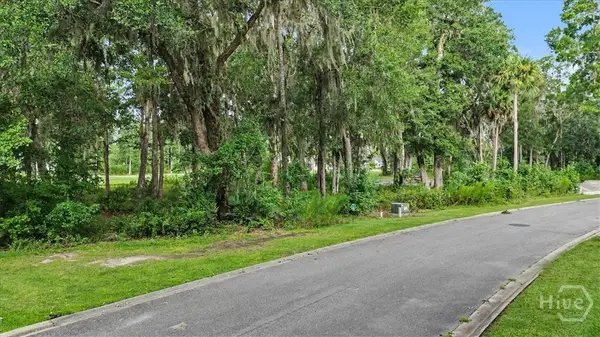 $64,650Active0.31 Acres
Lot 17 Eagle Crest, Waverly, GA 31565
MLS# SA363249Listed by: ENGEL & VOLKERS - New
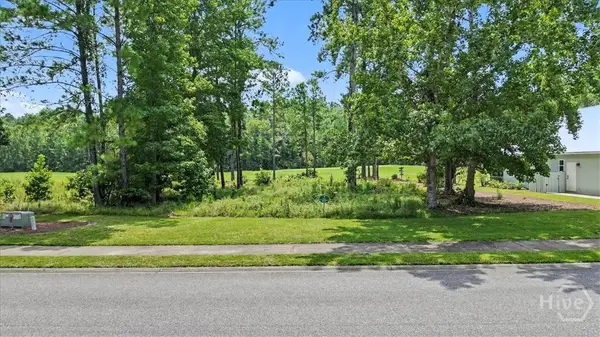 $52,000Active0.23 Acres
Lot 68 St Andrews Wynd, Waverly, GA 31565
MLS# SA363255Listed by: ENGEL & VOLKERS - New
 $125,000Active7.73 Acres
V/L 16 Forest Trace, Waverly, GA 31565
MLS# 10841677Listed by: ERA Kings Bay Realty


Protect your home and budget from life's surprises with an Assurant Home Warranty, backed by a partner that supports you through every step of homeownership. Explore Plans.
©2026 Century 21 Real Estate LLC. All rights reserved. CENTURY 21®, the CENTURY 21 Logo and C21® are service marks owned by Century 21 Real Estate LLC. Century 21 Real Estate LLC fully supports the principles of the Fair Housing Act and the Equal Opportunity Act. Each office is independently owned and operated. Listing information is deemed reliable but not guaranteed accurate.