
1010 Cherrywood Road, Waycross, GA 31503
Local realty services provided by:CENTURY 21 Realty 1 Professionals
1010 Cherrywood Road,Waycross, GA 31503
$239,900
- 4 Beds
- 2 Baths
- 1,728 sq. ft.
- Single family
- Pending
Listed by: chris carter
Office: exp realty
MLS#:10780714
Source:METROMLS
Price summary
- Price:$239,900
- Price per sq. ft.:$138.83
About this home
This is a renovated 4 bedroom and 2 full bathroom that sits on a 3/4 acre corner lot in a desirable subdivision of Ware County (there is no HOA). It's just minutes from things such as the Hospital,The Mall, and Restaurants. This home has been thoughtfully updated. The stunning new kitchen features all new kitchen cabinets, new Quartz countertops, brand new stainless appliances and stylish hardware and finishes that will make it feel like home . Throughout the house, you'll find beautiful new LVP luxury vinyl plank flooring, updated LED lighting, and new ceiling fans that add both comfort and style. The living room area is spacious and is highlighted by a gorgeous shiplap feature wall with electric fireplace to make it cozy. Both bathrooms have been renovated with new vanities, flooring,toilets and beautiful modern finishes and hardware. All four of the bedrooms are spacious, and all feature a large walk-in closet that provide plenty of space. Walk outside your renovated kitchen to a large carport that is great for protecting those valuable items such as your vehicle, a boat, a side by side. Connected to the carport is a newly revovated bonus room located under the carport that is renovated and LVP flooring - perfect for a home office, hobby room, workout space, playroom, or any additional space you can dream of. Out back of your 3/4 acre lot you'll also find a 10'x16' shed that is already wired and power ready offering endless possibilities for a workshop, storage, or future project space. All this home needs is a new owner. The seller holds a Georgia Real Estate License....
Contact an agent
Home facts
- Year built:1986
- Subdivision & Development:Riverdale
- Listing ID #:10780714
- Updated:August 02, 2026 at 10:28 AM
Rooms and interior
- Bedrooms:4
- Total bathrooms:2
- Full bathrooms:2
- Flooring:Vinyl
- Kitchen Description:Dishwasher, Kitchen Island, Microwave, Oven/Range (Combo), Refrigerator, Solid Surface Counters, Stainless Steel Appliance(s)
- Bedroom Description:Walk-In Closet(s)
- Living area:1,728 sq. ft.
Heating and cooling
- Cooling:Central Air
- Heating:Central
- Central air:Yes
Structure and exterior
- Roof:Composition
- Year built:1986
- Building area:1,728 sq. ft.
- Lot area:0.74 Acres
- Lot Features:Corner Lot
- Architectural Style:Ranch
- Foundation Description:Slab
- Levels:1 Story
Schools
- High school:Ware
- Middle school:Waycross
- Elementary school:Williams Heights
Utilities
- Water:Public, Water Available
- Sewer:Public Sewer, Sewer Connected
Finances and disclosures
- Price:$239,900
- Price per sq. ft.:$138.83
- Tax amount:$483 (2025)
Features and amenities
- Appliances:Dishwasher, Electric Water Heater, Microwave, Oven/Range (Combo), Refrigerator, Stainless Steel Appliance(s)
- Laundry features:Laundry, Laundry Closet
- Amenities:Electric Water Heater, Pulldown Attic Stairs, Satellite Dish
Parking
- Parking description:Carport
 2026 Georgia MLS. All rights reserved. Information Deem Reliable But Not Guaranteed August 2, 2026 METROMLS Member Broker: Angela Whitmire
 New listings near 1010 Cherrywood Road
- New
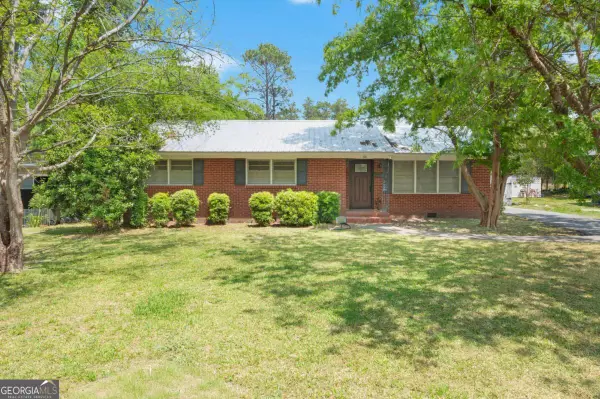 $179,900Active3 beds 2 baths1,576 sq. ft.
1011 Cherokee Circle, Waycross, GA 31501
MLS# 10817421Listed by: Crossway Realty - New
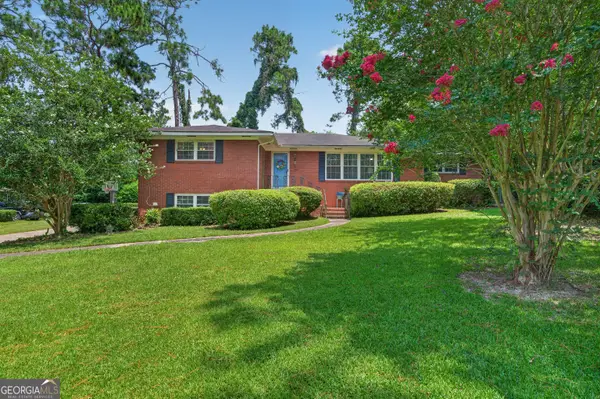 $289,900Active3 beds 2 baths2,616 sq. ft.
1804 Danora Drive, Waycross, GA 31501
MLS# 10816740Listed by: Crossway Realty - New
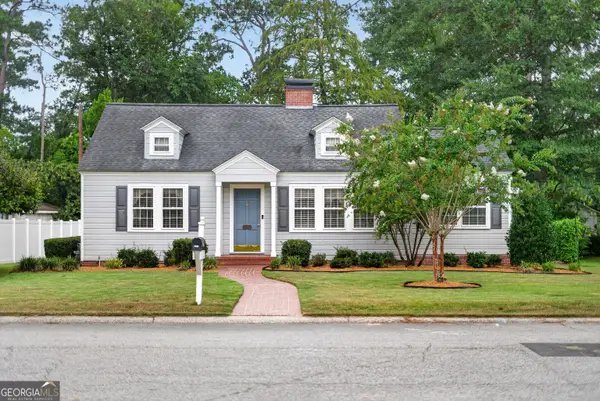 $300,000Active4 beds 3 baths2,044 sq. ft.
1007 Hill Street, Waycross, GA 31501
MLS# 10816613Listed by: NextHome Grace and Grit - New
 $25,000Active2 beds 1 baths632 sq. ft.
863 Colquitt Street, Waycross, GA 31503
MLS# 10815481Listed by: eXp Realty - New
 $345,000Active4 beds 4 baths3,062 sq. ft.
1625 Windsor Drive, Waycross, GA 31501
MLS# 10815249Listed by: Opendoor Brokerage - New
 $125,000Active3 beds 2 baths1,474 sq. ft.
135 Morgan Street, Waycross, GA 31501
MLS# 10815019Listed by: Crossway Realty - New
 $132,500Active3 beds 2 baths1,562 sq. ft.
1302 Elizabeth Street, Waycross, GA 31503
MLS# 10814402Listed by: Crossway Realty - New
 $120,000Active3 beds 1 baths1,300 sq. ft.
1303 Carswell Avenue, Waycross, GA 31503
MLS# 10814105Listed by: Crossway Realty - New
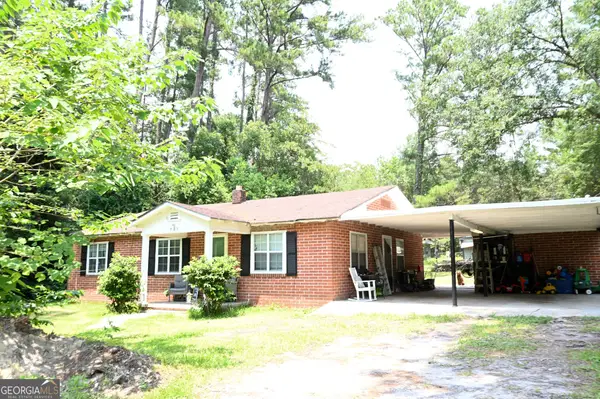 $149,900Active3 beds 2 baths1,200 sq. ft.
610 Poplar Street, Waycross, GA 31501
MLS# 10813862Listed by: Crossway Realty - New
 $15,500Active0.89 Acres
5095 Alma Highway, Waycross, GA 31501
MLS# 10811722Listed by: NextHome Grace and Grit


Protect your home and budget from life's surprises with an Assurant Home Warranty, backed by a partner that supports you through every step of homeownership. Explore Plans.
©2026 Century 21 Real Estate LLC. All rights reserved. CENTURY 21®, the CENTURY 21 Logo and C21® are service marks owned by Century 21 Real Estate LLC. Century 21 Real Estate LLC fully supports the principles of the Fair Housing Act and the Equal Opportunity Act. Each office is independently owned and operated. Listing information is deemed reliable but not guaranteed accurate.