
2300 Walnut Lane, Waycross, GA 31501
Local realty services provided by:CENTURY 21 Realty 1 Professionals
2300 Walnut Lane,Waycross, GA 31501
$264,900
- 3 Beds
- 2 Baths
- 1,570 sq. ft.
- Single family
- Active
Listed by: brian lloyd
Office: re/max first coast
MLS#:10845326
Source:METROMLS
Price summary
- Price:$264,900
- Price per sq. ft.:$168.73
About this home
Charming Brick Home on Approximately 1 Acre Welcome to this charming three-bedroom, two-bath brick home situated on approximately one acre of land. Offering approximately 1,570 square feet of living space, this quaint property combines comfortable living with a spacious outdoor setting. The home features cork countertops throughout, a paved driveway, and an attached two-car garage. The fenced backyard provides a defined outdoor area, while two additional storage sheds located toward the rear of the property offer convenient space for tools, equipment, hobbies, or additional storage. With its brick exterior, practical layout, approximately one-acre lot, paved driveway, two-car garage, and additional outdoor storage, this property offers a wonderful opportunity to make a house your home. Call today for a showing.
Contact an agent
Home facts
- Year built:1972
- Subdivision & Development:Frontier Estates
- Listing ID #:10845326
- Updated:September 14, 2026 at 12:36 PM
Rooms and interior
- Bedrooms:3
- Total bathrooms:2
- Full bathrooms:2
- Flooring:Tile, Vinyl
- Kitchen Description:Dishwasher, Microwave, Oven/Range (Combo), Refrigerator
- Bedroom Description:Master On Main Level, Walk-In Closet(s)
- Basement Description:Crawl Space
- Living area:1,570 sq. ft.
Heating and cooling
- Cooling:Ceiling Fan(s), Central Air, Electric
- Heating:Central, Electric
- Central air:Yes
Structure and exterior
- Roof:Composition
- Year built:1972
- Building area:1,570 sq. ft.
- Lot area:0.41 Acres
- Lot Features:Cul-De-Sac, Level
- Architectural Style:Brick 4 Side
- Construction Materials:Brick
- Levels:1 Story
Schools
- High school:Ware
- Middle school:Ware
- Elementary school:Wacona
Utilities
- Water:Public, Water Available
- Sewer:Public Sewer
Finances and disclosures
- Price:$264,900
- Price per sq. ft.:$168.73
- Tax amount:$1,823 (2025)
Features and amenities
- Appliances:Dishwasher, Electric Water Heater, Microwave, Oven/Range (Combo), Refrigerator
- Amenities:Electric Water Heater
Parking
- Parking description:Attached, Carport, Detached Parking, Garage, Garage Door Opener, Parking Pad, Parking Shed, RV / Boat Parking
- Garage:Yes
 2026 Georgia MLS. All rights reserved. Information Deem Reliable But Not Guaranteed September 14, 2026 METROMLS Member Broker: Angela Whitmire
 New listings near 2300 Walnut Lane
- New
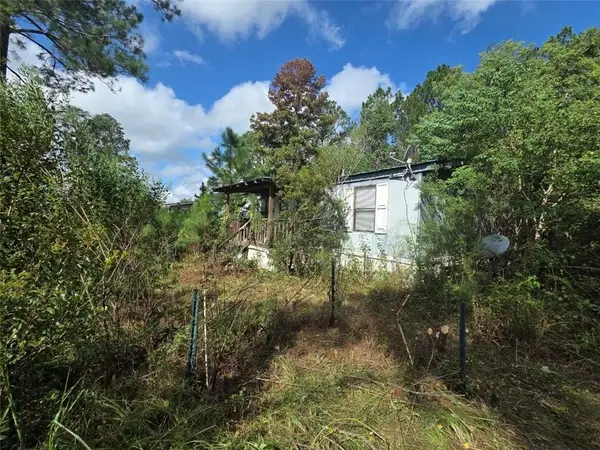 $34,900Active3 beds 4 baths1,152 sq. ft.
2458 Pennsylvania Avenue, Waycross, GA 31503
MLS# 7835813Listed by: TOP BROKERAGE, LLC - New
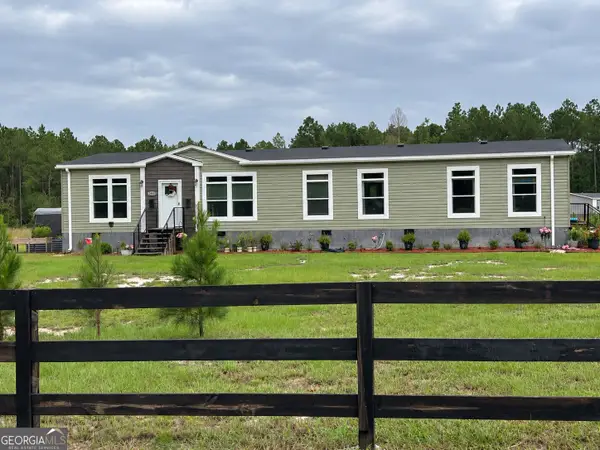 $299,900Active4 beds 2 baths2,304 sq. ft.
2460 Miller Hayes Road, Waycross, GA 31503
MLS# 10842175Listed by: eXp Realty - New
 $279,000Active3 beds 2 baths1,776 sq. ft.
9890 Central Avenue, Waycross, GA 31503
MLS# 10841039Listed by: eXp Realty - New
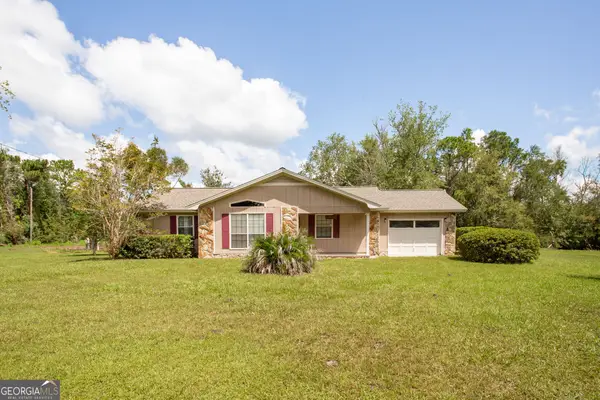 $329,000Active3 beds 2 baths1,464 sq. ft.
3929 Memorial Drive, Waycross, GA 31503
MLS# 10840749Listed by: South + East Properties - New
 $215,000Active3 beds 2 baths1,500 sq. ft.
7485 Central Avenue, Waycross, GA 31503
MLS# 10840642Listed by: Crossway Realty - New
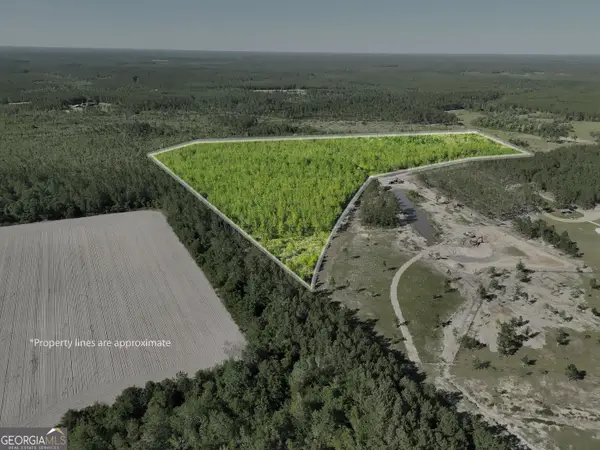 $89,000Active23.68 Acres
23.68 ACRES Quick Draw Road, Waycross, GA 31503
MLS# 10839643Listed by: Crossway Realty  $105,000Active1 beds 1 baths704 sq. ft.
704 Bay Street, Waycross, GA 31501
MLS# 10836392Listed by: Coldwell Banker Access Realty $3,800,000Active1142 Acres
0 South River Road, Waycross, GA 31503
MLS# 10835789Listed by: Georgia Land Brokerage $2,679,000Active705 Acres
0 Jamestown Road, Waycross, GA 31503
MLS# 10835674Listed by: Georgia Land Brokerage


Protect your home and budget from life's surprises with an Assurant Home Warranty, backed by a partner that supports you through every step of homeownership. Explore Plans.
©2026 Century 21 Real Estate LLC. All rights reserved. CENTURY 21®, the CENTURY 21 Logo and C21® are service marks owned by Century 21 Real Estate LLC. Century 21 Real Estate LLC fully supports the principles of the Fair Housing Act and the Equal Opportunity Act. Each office is independently owned and operated. Listing information is deemed reliable but not guaranteed accurate.