
431 Pine Street, Waynesboro, GA 30830
Local realty services provided by:CENTURY 21 Solomon Properties
Upcoming open houses
- Sun, Oct 2502:00 pm - 04:00 pm
Listed by: ehrin fairey, the fairey team
Office: exp realty, llc.
MLS#:100611913
Source:NC_CCAR
Price summary
- Price:$305,000
- Price per sq. ft.:$104.77
About this home
Historic charm meets modern updates in the heart of Waynesboro! This 3-bedroom, 3-bath two-story home has the craftsmanship buyers can't find in new construction: hardwood floors throughout, coffered ceilings, oversized rooms, and a grand foyer with a hardwood staircase. The big updates are already done: new windows, renovated bathrooms, a roof about 8 years old, HVAC only a few years old, and mini-split systems in the upstairs bedrooms. A heated sunroom is the spot for morning coffee. It opens, along with the dining room, onto a large two-tiered deck made for entertaining. The main-level primary suite has coffered ceilings, a walk-in closet and a bath with a furniture-style vanity, garden tub and tiled shower. Upstairs, two 16x24 bedrooms share a Jack & Jill bath. There's storage everywhere: several walk-in closets, extra hall closets, and an attached storage space/workshop behind the home. The large fenced backyard has a double gate at the entry. It's close to the city park and minutes from groceries, retail, and downtown shopping and dining. Homes with this much history and space don't come along often. Schedule your showing today! **Verify if room sizes and/or schools are important to you**...
Contact an agent
Home facts
- Year built:1945
- Subdivision & Development:Burke Haven
- Listing ID #:100611913
- Added:1 day(s) ago
- Updated:October 24, 2026 at 10:40 AM
Rooms and interior
- Bedrooms:3
- Total bathrooms:2
- Full bathrooms:2
- Rooms Total:9
- Dining Description:Eat-in Kitchen
- Bathrooms Description:Walk-in Shower
- Kitchen Description:Dishwasher, Eat-in Kitchen, Kitchen Island, Range, Refrigerator
- Bedroom Description:Master Downstairs, Walk-In Closet(s)
- Living area:2,911 sq. ft.
Heating and cooling
- Cooling:Central Air
- Heating:Electric, Fireplace(s), Heat Pump, Heating
- Central air:Yes
Structure and exterior
- Roof:Composition
- Year built:1945
- Building area:2,911 sq. ft.
- Lot area:0.48 Acres
- Construction Materials:Vinyl Siding, Wood Frame
- Exterior Features:Covered, Deck, Porch
- Foundation Description:Crawl Space
- Levels:2 Story
Schools
- High school:Burke County
- Middle school:Burke County
- Elementary school:Burke County Elementary
Finances and disclosures
- Price:$305,000
- Price per sq. ft.:$104.77
Features and amenities
- Appliances:Dishwasher, Range, Refrigerator
- Laundry features:Washer Hookup
- Amenities:Street Lights, Walk-In Closet(s)
Parking
- Total parking spaces:1
- Parking description:Attached Garage, Concrete, Parking Pad
- Garage:Yes
- Garage spaces:1

New listings near 431 Pine Street
- Coming Soon
 $49,500Coming Soon2 beds 1 baths2,432 sq. ft.
179 Gregory Drive, Waynesboro, GA 30830
MLS# 7513123Listed by: EQUITYPRO ATLANTA, LLC - New
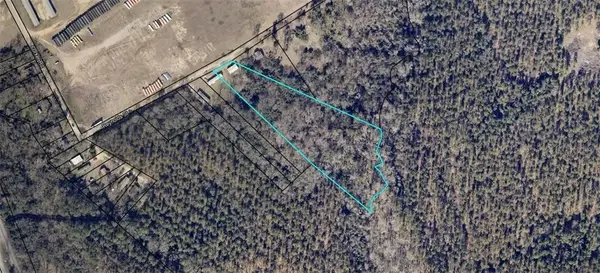 $40,000Active4.59 Acres
0 Reynolds Street, Waynesboro, GA 30830
MLS# 7856839Listed by: COMPASS - New
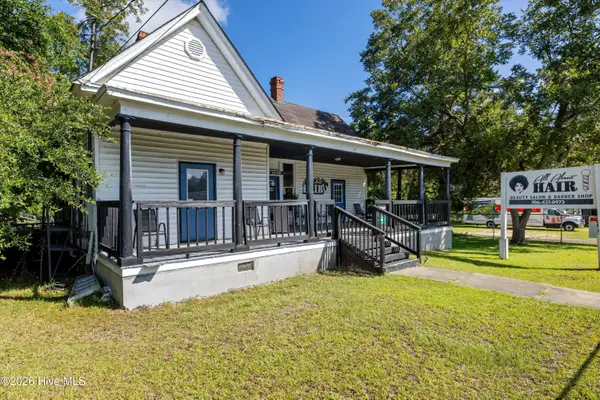 $165,000Active3 beds 4 baths1,612 sq. ft.
505 E 6th Street, Waynesboro, GA 30830
MLS# 100611350Listed by: KELLER WILLIAMS REALTY AUGUSTA PARTNERS - New
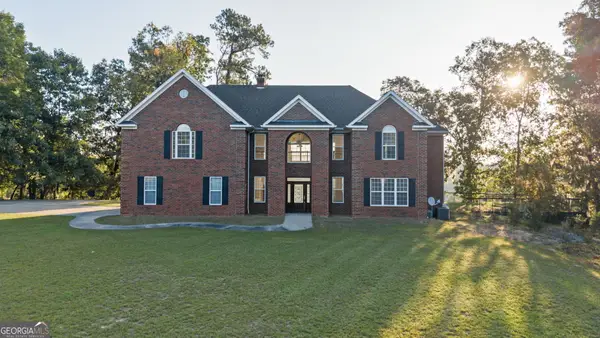 $1,250,000Active4 beds 5 baths4,890 sq. ft.
3587 Hancock Landing Road, Waynesboro, GA 30830
MLS# 10875311Listed by: Meybohm LLC 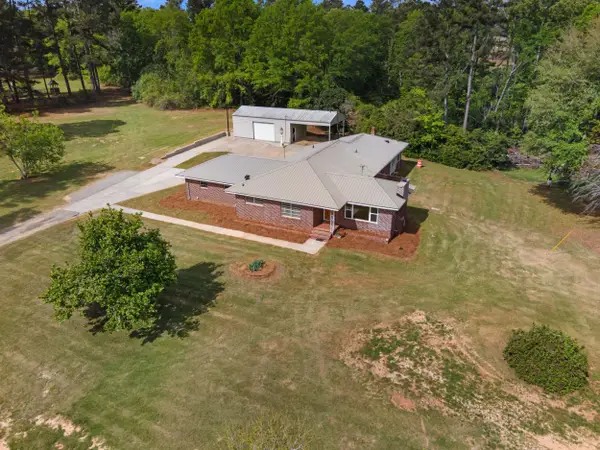 $299,000Active3 beds 2 baths2,080 sq. ft.
3144 Highway 56, Waynesboro, GA 30830
MLS# 98256135Listed by: BLANCHARD & CALHOUN - WA- New
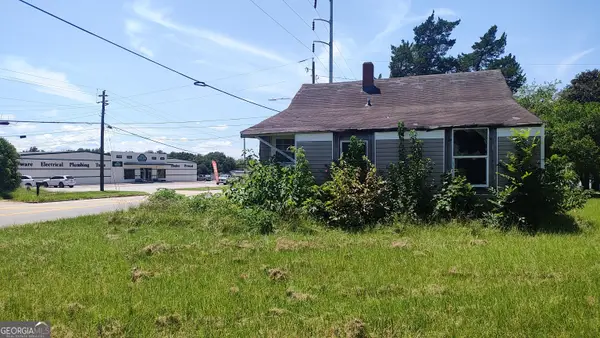 $70,000Active3 beds 1 baths
706 Cates Avenue, Waynesboro, GA 30830
MLS# 10872198Listed by: Dalton Wade, Inc. - New
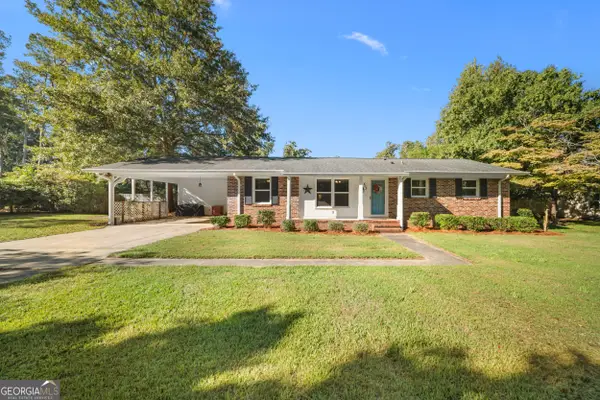 $269,900Active3 beds 2 baths1,479 sq. ft.
403 Park Drive, Waynesboro, GA 30830
MLS# 10872145Listed by: Great GA Realty, LLC 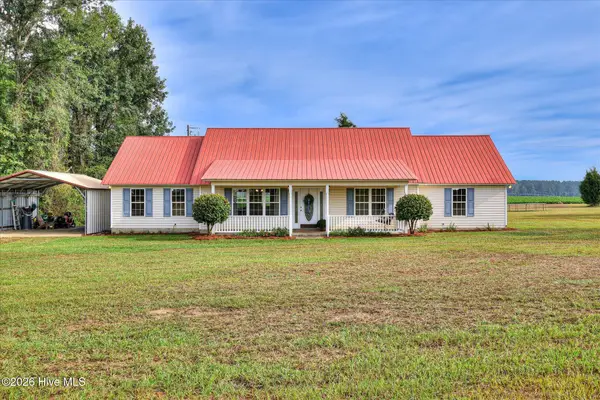 $339,900Active5 beds 3 baths2,326 sq. ft.
317 Rackley Road, Waynesboro, GA 30830
MLS# 100609880Listed by: MARY YELTON REALTY, LLC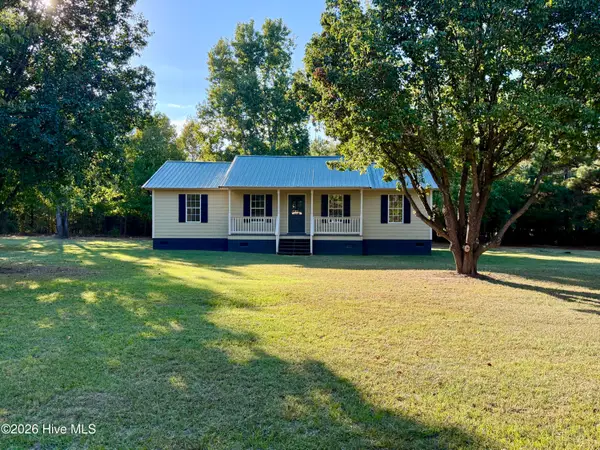 $246,000Active4 beds 2 baths1,152 sq. ft.
280 Harrison Road, Waynesboro, GA 30830
MLS# 100607959Listed by: MARY YELTON REALTY, LLC


Protect your home and budget from life's surprises with an Assurant Home Warranty, backed by a partner that supports you through every step of homeownership. Explore Plans.
©2026 Century 21 Real Estate LLC. All rights reserved. CENTURY 21®, the CENTURY 21 Logo and C21® are service marks owned by Century 21 Real Estate LLC. Century 21 Real Estate LLC fully supports the principles of the Fair Housing Act and the Equal Opportunity Act. Each office is independently owned and operated. Listing information is deemed reliable but not guaranteed accurate.