
1505 Wisteria Drive, West Point, GA 31833
Local realty services provided by:CENTURY 21 Results
1505 Wisteria Drive,West Point, GA 31833
$310,900
- 3 Beds
- 2 Baths
- 1,483 sq. ft.
- Single family
- Active
Listed by: carla rushing
Office: lokation real estate llc
MLS#:10878890
Source:METROMLS
Price summary
- Price:$310,900
- Price per sq. ft.:$209.64
About this home
Welcome home to this charming 3-bedroom, 2-bath Craftsman-style cottage nestled on a quiet cul-de-sac street! The inviting front porch features beautiful stone and cedar columns, adding warmth and character to the home's curb appeal. Step inside to discover high ceilings, an open floor plan, and a cozy fireplace accented with beadboard extending to the ceiling, creating a stunning focal point in the living area. The kitchen features stainless steel appliances and flows seamlessly into the dining and breakfast area, making everyday living and entertaining effortless. Luxury vinyl plank flooring enhances the main living areas, while carpet in the bedrooms adds comfort. A water filtration system is an added feature of this charming home. Conveniently located near shopping, dining, and easy access to the interstate, this home offers the perfect balance of comfort, charm, and convenience. With its beautiful Craftsman details, inviting atmosphere, and functional layout, this cottage is ready to welcome you home!...
Contact an agent
Home facts
- Year built:2024
- Subdivision & Development:Forrest Park
- Listing ID #:10878890
- Updated:October 26, 2026 at 11:13 AM
Rooms and interior
- Bedrooms:3
- Total bathrooms:2
- Full bathrooms:2
- Flooring:Carpet, Laminate
- Dining Description:Living Room/Dining Room Combo
- Bathrooms Description:Double Vanity, Separate Shower, Soaking Tub
- Kitchen Description:Dishwasher, Ice Maker, Kitchen Island, Microwave, Oven/Range (Combo), Refrigerator, Solid Surface Counters, Stainless Steel Appliance(s)
- Bedroom Description:Master On Main Level
- Living area:1,483 sq. ft.
Heating and cooling
- Cooling:Ceiling Fan(s), Central Air
- Heating:Central
- Central air:Yes
Structure and exterior
- Roof:Composition
- Year built:2024
- Building area:1,483 sq. ft.
- Lot area:0.96 Acres
- Lot Features:Level
- Architectural Style:Craftsman
- Construction Materials:Concrete
- Foundation Description:Slab
- Levels:1 Story
Schools
- High school:Troup
- Middle school:Long Cane
- Elementary school:West Point
Utilities
- Water:Public, Water Available
- Sewer:Public Sewer, Sewer Available, Sewer Connected
Finances and disclosures
- Price:$310,900
- Price per sq. ft.:$209.64
- Tax amount:$3,515 (2025)
Features and amenities
- Appliances:Dishwasher, Microwave, Oven/Range (Combo), Refrigerator, Stainless Steel Appliance(s)
- Laundry features:In Hall
- Amenities:Double Pane Windows, High Ceilings, Pulldown Attic Stairs, Smoke Detector(s)
Parking
- Parking description:Kitchen Level
 2026 Georgia MLS. All rights reserved. Information Deem Reliable But Not Guaranteed October 26, 2026
New listings near 1505 Wisteria Drive
- New
 $249,900Active2 beds 2 baths1,648 sq. ft.
110 Springvale Road, West Point, GA 31833
MLS# 10873330Listed by: eXp Realty  $172,000Active3 beds 2 baths1,665 sq. ft.
1205 6th Avenue, West Point, GA 31833
MLS# 10867726Listed by: eXp Realty $209,900Active3 beds 2 baths1,704 sq. ft.
203 Teel Road, West Point, GA 31833
MLS# 10855379Listed by: Go Realty $192,000Active3 beds 1 baths1,885 sq. ft.
1201 6th Avenue, West Point, GA 31833
MLS# 10853106Listed by: eXp Realty $27,500Active0.46 Acres
0 Arrowhead Drive, West Point, AL 31833
MLS# 182459Listed by: AFFINITY REAL ESTATE LLC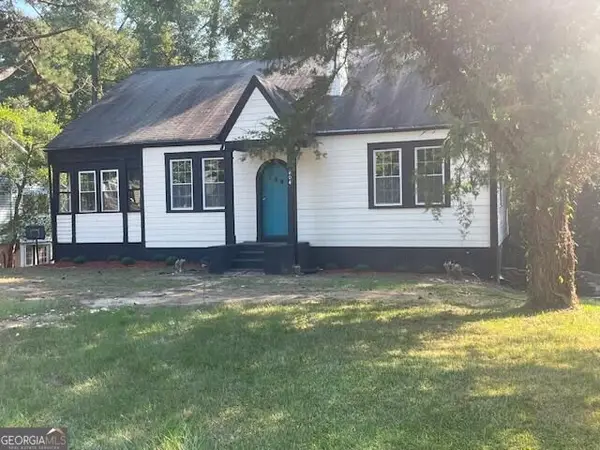 $149,000Active4 beds 1 baths1,444 sq. ft.
804 E 6th Street, West Point, GA 31833
MLS# 10850323Listed by: Beycome Brokerage Realty LLC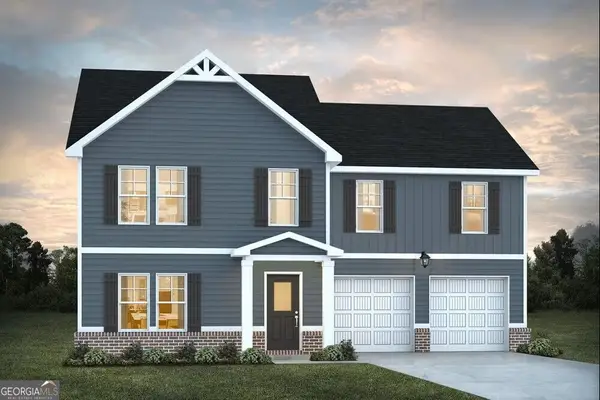 $298,590Active4 beds 3 baths2,050 sq. ft.
235 Harris Walk, West Point, GA 31833
MLS# 10849775Listed by: DFH Realty Georgia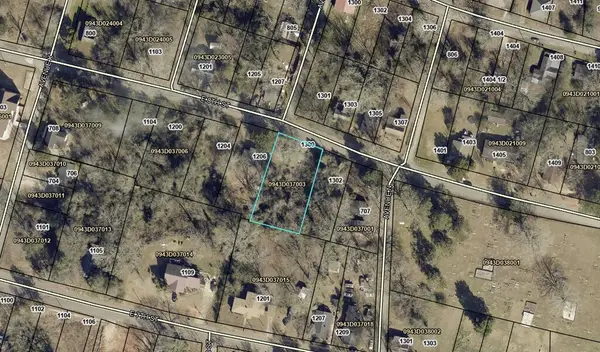 $9,999Active0.33 Acres
1300 E 8th Street, WEST POINT, GA 31833
MLS# 234247Listed by: COLDWELL BANKER / KENNON, PARKER, DUNCAN & DAVIS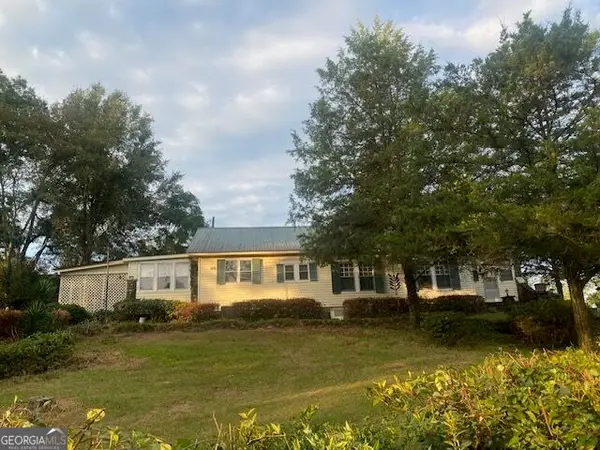 $150,000Active3 beds 2 baths1,898 sq. ft.
1610 Us Highway 29, West Point, GA 31833
MLS# 10847289Listed by: eXp Realty


Protect your home and budget from life's surprises with an Assurant Home Warranty, backed by a partner that supports you through every step of homeownership. Explore Plans.
©2026 Century 21 Real Estate LLC. All rights reserved. CENTURY 21®, the CENTURY 21 Logo and C21® are service marks owned by Century 21 Real Estate LLC. Century 21 Real Estate LLC fully supports the principles of the Fair Housing Act and the Equal Opportunity Act. Each office is independently owned and operated. Listing information is deemed reliable but not guaranteed accurate.