
604 Pear Street, West Point, GA 31833
Local realty services provided by:CENTURY 21 Premier Real Estate
Listed by: katie lowell
Office: coldwell banker / kennon, parker, duncan & davis
MLS#:231924
Source:GA_CBR
Price summary
- Price:$239,000
- Price per sq. ft.:$148.26
About this home
ALL SYSTEMS GO! Brand new metal roof, new windows, new carpet, 3 year old AC unit, fresh paint throughout and so much more. Classic brick ranch on a level lot. Entry foyer leads to living room. Living room opens to den with brick, wood-burning fireplace and built in bookcases and cabinets. Spacious kitchen with lots of storage and a sunny breakfast area overlooking the backyard. Laundry closet is off of the dining area. Seller is offering a $2,000 allowance for kitchen appliances with an acceptable offer. Three good sized bedrooms including a master suite with full bathroom. Attached two car garage with brand new door and opener, painted floor and storage closet. Relax on the new covered deck and listen to the birds. Don't miss your chance to make this one your own!
Contact an agent
Home facts
- Year built:1988
- Listing ID #:231924
- Added:63 day(s) ago
- Updated:July 22, 2026 at 03:54 PM
Rooms and interior
- Bedrooms:3
- Total bathrooms:2
- Full bathrooms:2
- Flooring:Wall to Wall Carpet
- Dining Description:Dining Area
- Kitchen Description:Breakfast Area, Dishwasher, Electric Range, View Family Room
- Basement Description:Slab/No
- Living area:1,612 sq. ft.
Heating and cooling
- Cooling:Ceiling Fan, Central Electric
- Heating:Electric
Structure and exterior
- Year built:1988
- Building area:1,612 sq. ft.
- Lot area:0.26 Acres
- Lot Features:Level
- Architectural Style:Ranch
- Construction Materials:Brick
- Exterior Features:Deck
- Levels:1 Story
Utilities
- Water:Public
- Sewer:Public Sewer
Finances and disclosures
- Price:$239,000
- Price per sq. ft.:$148.26
Features and amenities
- Amenities:Smoke Alarm
Parking
- Parking description:2-Garage, Attached
- Garage spaces:2
New listings near 604 Pear Street
- New
 $215,000Active3 beds 2 baths1,612 sq. ft.
604 Pear Street, WEST POINT, GA 31833
MLS# 233173Listed by: COLDWELL BANKER / KENNON, PARKER, DUNCAN & DAVIS - New
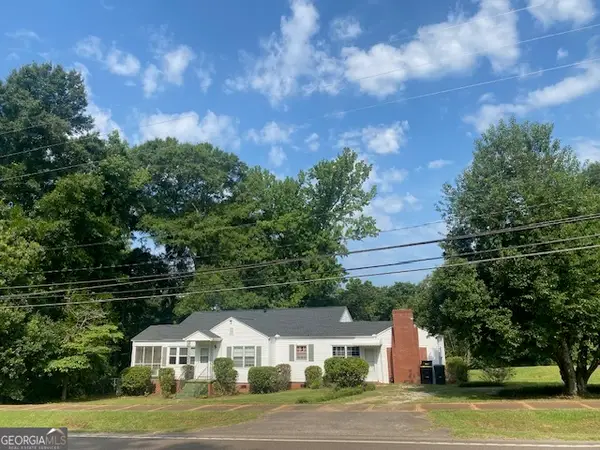 $220,000Active3 beds 2 baths1,716 sq. ft.
1807 Us Highway 29, West Point, GA 31833
MLS# 10804551Listed by: eXp Realty
- New
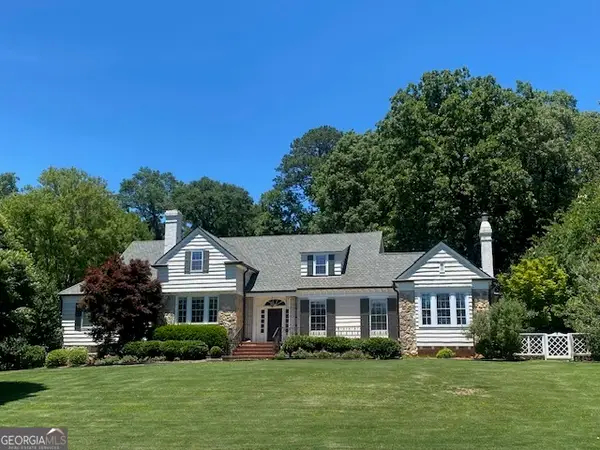 $499,000Active3 beds 5 baths3,656 sq. ft.
203 Rabern Street, West Point, GA 31833
MLS# 10804404Listed by: eXp Realty - New
 $169,900Active3 beds 2 baths1,204 sq. ft.
500 Cleveland Avenue, West Point, GA 31833
MLS# 10804423Listed by: BHHS Georgia Properties 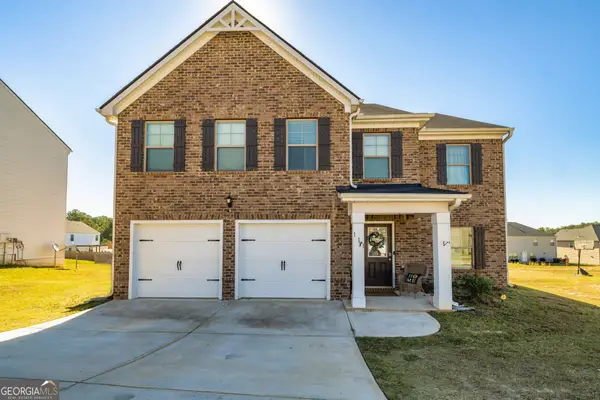 $310,000Active4 beds 3 baths2,330 sq. ft.
111 Tudor Way, West Point, GA 31833
MLS# 10791991Listed by: The Key To Closed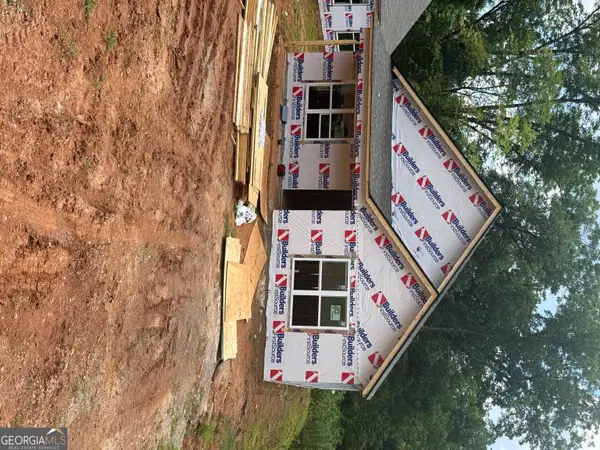 $198,900Active3 beds 2 baths1,229 sq. ft.
1110 7th Street, West Point, GA 31833
MLS# 10784413Listed by: Coldwell Banker Spinks Brown $198,500Active3 beds 2 baths1,229 sq. ft.
1108 7th Street, West Point, GA 31833
MLS# 10784355Listed by: Coldwell Banker Spinks Brown $312,000Active3 beds 2 baths2,154 sq. ft.
123 Hillcrest Road, West Point, GA 31833
MLS# 10780548Listed by: eXp Realty $280,000Active3 beds 3 baths1,826 sq. ft.
314 Neal Street, West Point, GA 31833
MLS# 10776373Listed by: eXp Realty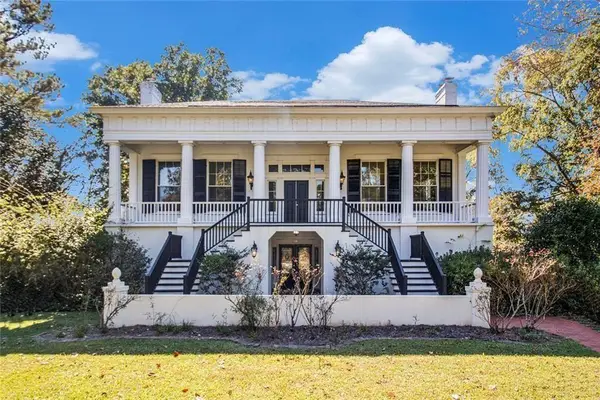 $449,000Active4 beds 3 baths3,620 sq. ft.
112 Hillcrest Road, West Point, GA 31833
MLS# 7780234Listed by: BHGRE METRO BROKERS


Protect your home and budget from life's surprises with an Assurant Home Warranty, backed by a partner that supports you through every step of homeownership. Explore Plans.
©2026 Century 21 Real Estate LLC. All rights reserved. CENTURY 21®, the CENTURY 21 Logo and C21® are service marks owned by Century 21 Real Estate LLC. Century 21 Real Estate LLC fully supports the principles of the Fair Housing Act and the Equal Opportunity Act. Each office is independently owned and operated. Listing information is deemed reliable but not guaranteed accurate.