
53 Deer Lane, White Oak, GA 31568
Local realty services provided by:CENTURY 21 Adams-Harvey & Associates
53 Deer Lane,White Oak, GA 31568
$425,000
- 4 Beds
- 3 Baths
- 2,759 sq. ft.
- Single family
- Active
Listed by: anneliese lightfoot
Office: keller williams golden isles
MLS#:10807558
Source:METROMLS
Price summary
- Price:$425,000
- Price per sq. ft.:$154.04
About this home
Some homes simply make everyday life easier, and this one starts with a layout that gives everyone a little room of their own. With 2,759 square feet, four bedrooms, three full baths + a large upstairs bonus room, there is space for quiet mornings, movie nights, working from home, hosting guests and everything in between. The bedrooms are thoughtfully positioned throughout the home rather than grouped together, creating privacy for family members and visitors alike. All four bedrooms have new carpet, and the kitchen includes a new dishwasher. The main living area opens to a screened porch overlooking the pond, offering a peaceful place for morning coffee or winding down at the end of the day. Outside, the backyard includes an already-fenced section for pets while still leaving plenty of open space for a pool, play area or garden. Hardie plank siding and a side-entry two-car garage round out the exterior, while the home's generous proportions and flexible spaces leave plenty of opportunity to make it your own. The location works just as hard as the house does, about 30 minutes to the beaches of the Golden Isles, 30 minutes to Kings Bay Naval Base, and roughly 50 minutes to Jacksonville International Airport, so commuting or traveling from here is never a hassle. The wood floors show some staining, so the seller is offering a $3,000 flooring credit with an acceptable offer....
Contact an agent
Home facts
- Year built:2006
- Listing ID #:10807558
- Updated:July 27, 2026 at 10:52 AM
Rooms and interior
- Bedrooms:4
- Total bathrooms:3
- Full bathrooms:3
- Flooring:Carpet, Hardwood, Tile
- Bathrooms Description:Soaking Tub
- Kitchen Description:Dishwasher, Oven/Range (Combo), Refrigerator
- Bedroom Description:Master On Main Level
- Living area:2,759 sq. ft.
Heating and cooling
- Cooling:Central Air
- Heating:Central
- Central air:Yes
Structure and exterior
- Roof:Composition
- Year built:2006
- Building area:2,759 sq. ft.
- Lot area:0.82 Acres
- Architectural Style:Traditional
- Construction Materials:Wood Siding
- Levels:2 Story
Schools
- High school:Camden
- Middle school:Camden
- Elementary school:Woodbine
Utilities
- Water:Private, Water Available, Well
- Sewer:Septic Tank
Finances and disclosures
- Price:$425,000
- Price per sq. ft.:$154.04
- Tax amount:$4,267 (2025)
Features and amenities
- Appliances:Dishwasher, Oven/Range (Combo), Refrigerator
- Laundry features:Laundry
Parking
- Parking description:Garage
- Garage:Yes
 2026 Georgia MLS. All rights reserved. Information Deem Reliable But Not Guaranteed July 27, 2026 METROMLS Member Broker: Shane Phillips
New listings near 53 Deer Lane
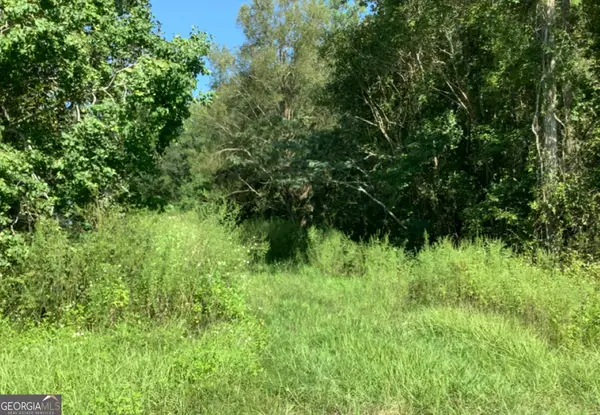 $12,000Active2 Acres
LOT 62 Burnt Fort Road, White Oak, GA 31568
MLS# 10805331Listed by: Watson Realty Corp- New
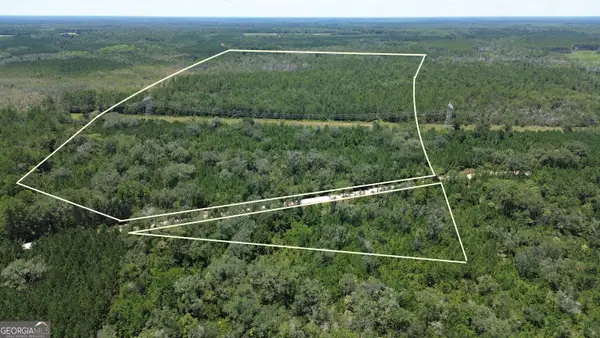 $329,000Active-- beds -- baths
TRACT A Butler Johnson Road, White Oak, GA 31568
MLS# 10809514Listed by: Select Premium Properties, Inc - New
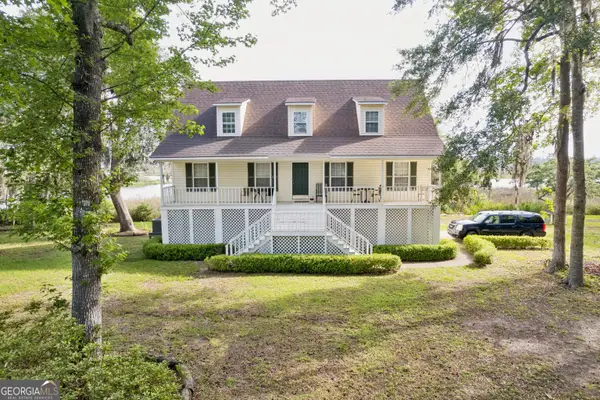 $675,000Active3 beds 3 baths3,420 sq. ft.
70 Deer Lane, White Oak, GA 31568
MLS# 10809526Listed by: Golf Club Realty 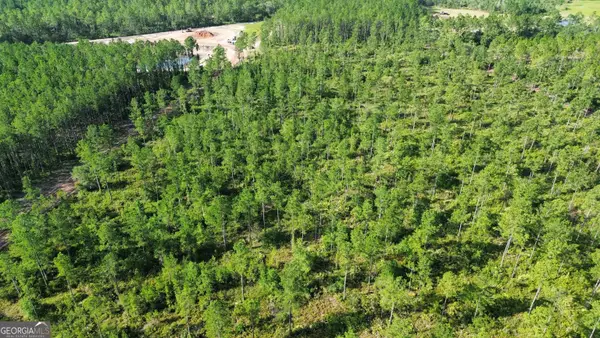 $199,000Active20.59 Acres
0 Chimney Rock Road, White Oak, GA 31568
MLS# 10804792Listed by: Whitetail Properties Real Estate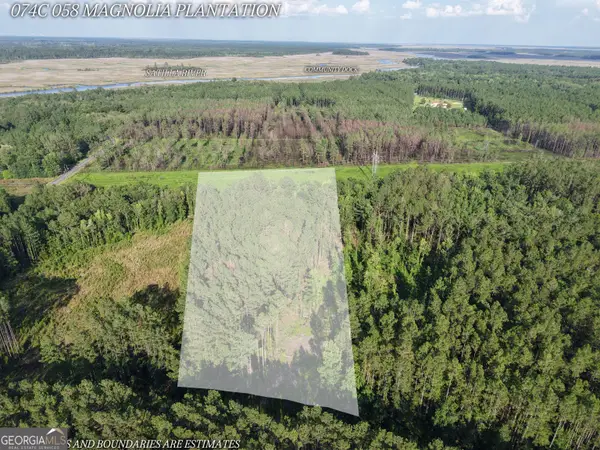 $59,900Active6 Acres
V/L 58 Magnolia Plantation, White Oak, GA 31568
MLS# 10792338Listed by: Duckworth Properties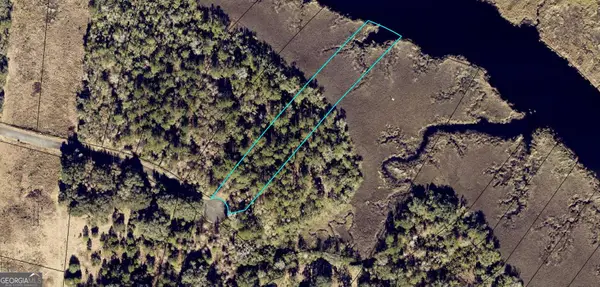 $58,000Active1.01 Acres
LOT 49 Matthews Launch, White Oak, GA 31568
MLS# 10789272Listed by: Duckworth Properties $58,000Active1.59 Acres
LOT 50 Matthews Launch, White Oak, GA 31568
MLS# 10789278Listed by: Duckworth Properties $58,000Active1.51 Acres
LOT 45 Matthews Launch, White Oak, GA 31568
MLS# 10788687Listed by: Duckworth Properties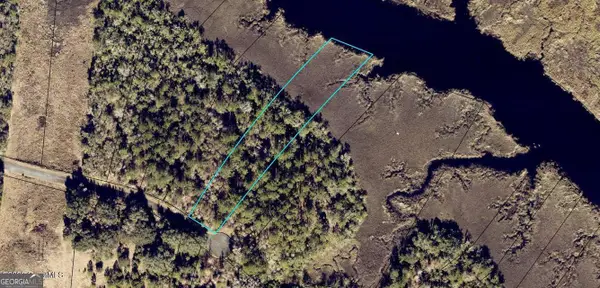 $58,000Active1.12 Acres
LOT 48 Matthews Launch, White Oak, GA 31568
MLS# 10788697Listed by: Duckworth Properties


Protect your home and budget from life's surprises with an Assurant Home Warranty, backed by a partner that supports you through every step of homeownership. Explore Plans.
©2026 Century 21 Real Estate LLC. All rights reserved. CENTURY 21®, the CENTURY 21 Logo and C21® are service marks owned by Century 21 Real Estate LLC. Century 21 Real Estate LLC fully supports the principles of the Fair Housing Act and the Equal Opportunity Act. Each office is independently owned and operated. Listing information is deemed reliable but not guaranteed accurate.