
1061 Tomahawk Court, White Plains, GA 30678
Local realty services provided by:CENTURY 21 Realty 1 Professionals
1061 Tomahawk Court,White Plains, GA 30678
$1,750,000
- 4 Beds
- 3 Baths
- 2,423 sq. ft.
- Single family
- Active
Listed by: karen harvill rickertson
Office: drake realty lake area
MLS#:10872925
Source:METROMLS
Price summary
- Price:$1,750,000
- Price per sq. ft.:$722.25
About this home
Fantastic, custom-built BRICK RANCH on point lot w/204' Lake frontage w/stone seawall & endless lake views! The perfect escape on Lake Oconee featuring 4+BR/3BA, office or den, Sunroom, F'side Screen Porch over looking Lake, Inviting/Lakeside Owners Suite w/private Bath & Custom closet; Three add'l generous BRs on Main. OPEN floor plan--GR, Kitchen & DR all w/incredible lake views. Smart home design & special design touches throughout make this a must have...High ceilings, natural light throughout, arched entry door & door frames, rich hardwood floors, tiled baths, stone pathway to dock, F'side Screen porch w/adjoining Casual Dining overlooking LO...perfect for entertaining! Carpet like grass front & rear. Impeccably maintained inside and out. This one's a must see !
Contact an agent
Home facts
- Year built:2012
- Subdivision & Development:Indian Hills
- Listing ID #:10872925
- Updated:October 24, 2026 at 11:29 AM
Rooms and interior
- Bedrooms:4
- Total bathrooms:3
- Full bathrooms:3
- Flooring:Hardwood, Tile
- Dining Description:Seats 12+
- Bathrooms Description:Double Vanity, Separate Shower, Soaking Tub, Tile Bath
- Kitchen Description:Dishwasher, Double Oven, Microwave, Oven (Wall), Refrigerator, Stainless Steel Appliance(s)
- Bedroom Description:Master On Main Level, Roommate Plan, Split Bedroom Plan, Walk-In Closet(s)
- Basement Description:Crawl Space
- Living area:2,423 sq. ft.
Heating and cooling
- Cooling:Ceiling Fan(s), Central Air, Electric, Heat Pump
- Heating:Central, Electric, Heat Pump
- Central air:Yes
Structure and exterior
- Roof:Composition
- Year built:2012
- Building area:2,423 sq. ft.
- Lot area:0.5 Acres
- Lot Features:Cul-De-Sac, Level
- Architectural Style:Brick 4 Side, Ranch
- Construction Materials:Brick, Concrete, Stone
- Exterior Features:Deck/Patio, Screened
- Levels:1 Story
Schools
- High school:Greene
- Middle school:Anita White Carson
- Elementary school:Greensboro
Utilities
- Water:Public, Water Available
- Sewer:Septic Tank
Finances and disclosures
- Price:$1,750,000
- Price per sq. ft.:$722.25
- Tax amount:$7,150 (2025)
Features and amenities
- Appliances:Dishwasher, Double Oven, Microwave, Oven (Wall), Refrigerator, Stainless Steel Appliance(s)
- Laundry features:In Mud Room, Laundry
- Amenities:High Ceilings
- Smart home:Yes
Parking
- Parking description:Parking Pad
 2026 Georgia MLS. All rights reserved. Information Deem Reliable But Not Guaranteed October 24, 2026 METROMLS Member Broker: Angela Whitmire
New listings near 1061 Tomahawk Court
- New
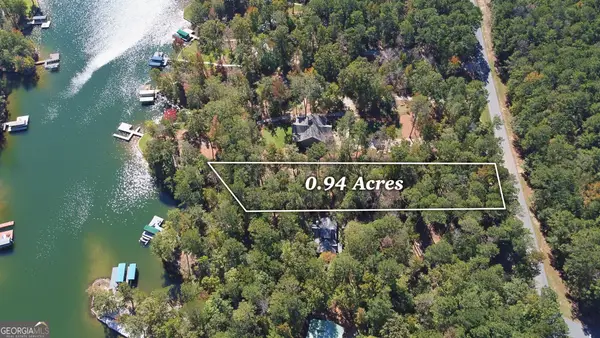 $625,000Active0.94 Acres
1020 Stoneridge Circle, White Plains, GA 30678
MLS# 10876771Listed by: Southern Classic Realtors  $1,899,990Active4 beds 5 baths5,112 sq. ft.
1310 Oconee Landing Drive, White Plains, GA 30678
MLS# 10857147Listed by: Galloway Real Estate $1,250,000Active2 beds 3 baths3,400 sq. ft.
1320 Tal Lewis Road, White Plains, GA 30678
MLS# 10855709Listed by: Drake Realty Lake Area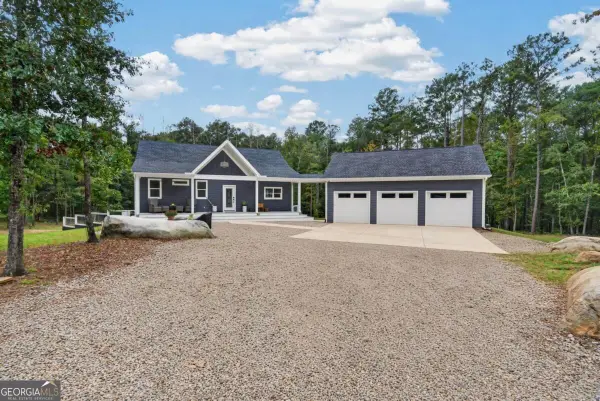 $949,900Active3 beds 2 baths2,460 sq. ft.
2290 Flat Rock Church Road, White Plains, GA 30678
MLS# 10855819Listed by: Coldwell Banker Lake Oconee Realty $319,000Active-- beds -- baths
0 Lanier Road #(16 ACRES), White Plains, GA 30678
MLS# 10843787Listed by: Grove Side Real Estate, Inc. $624,999Active1.54 Acres
1290 Tal Lewis Road, White Plains, GA 30678
MLS# 10813705Listed by: Coldwell Banker Lake Oconee Realty $795,000Active3 beds 3 baths3,369 sq. ft.
1251 White Oak Drive, White Plains, GA 30678
MLS# 10811514Listed by: Drake Realty Lake Area $899,000Active5 beds 5 baths3,140 sq. ft.
2020 Clearwater Drive, White Plains, GA 30678
MLS# 10767383Listed by: Trivette Realty LLC $139,000Active1.89 Acres
2010 Clearwater Drive, White Plains, GA 30678
MLS# 10767484Listed by: Trivette Realty LLC


Protect your home and budget from life's surprises with an Assurant Home Warranty, backed by a partner that supports you through every step of homeownership. Explore Plans.
©2026 Century 21 Real Estate LLC. All rights reserved. CENTURY 21®, the CENTURY 21 Logo and C21® are service marks owned by Century 21 Real Estate LLC. Century 21 Real Estate LLC fully supports the principles of the Fair Housing Act and the Equal Opportunity Act. Each office is independently owned and operated. Listing information is deemed reliable but not guaranteed accurate.