
87 Belree Road, Wildwood, GA 30757
Local realty services provided by:CENTURY 21 Professional Group
87 Belree Road,Wildwood, GA 30757
$299,000
- 3 Beds
- 3 Baths
- 2,013 sq. ft.
- Single family
- Active
Listed by: vickie mcbryar
Office: bhhs southern routes realty
MLS#:1544566
Source:TN_CAR
Price summary
- Price:$299,000
- Price per sq. ft.:$148.53
About this home
Enjoy mountain views and a convenient location just 10 minutes from Chattanooga in this inviting 3-bedroom, 2.5-bath home. The living room features a stone fireplace, while the family room offers a wood heater for an additional source of warmth and comfort. Cedar siding and stone aaccents give the home rustic charm, and the wraparound deck providdes the perfect spot to relax, entetain, and take in the scenic mountain views. Enjoy the peaceful setting with the convenience of being close to Chattanooga.
Contact an agent
Home facts
- Year built:1978
- Subdivision & Development:Belree Hgts
- Listing ID #:1544566
- Added:10 day(s) ago
- Updated:October 24, 2026 at 02:37 PM
Rooms and interior
- Bedrooms:3
- Total bathrooms:3
- Full bathrooms:2
- Half bathrooms:1
- Rooms Total:10
- Flooring:Carpet, Luxury Vinyl, Parquet, Vinyl
- Bathrooms Description:Tub/shower Combo
- Living area:2,013 sq. ft.
Heating and cooling
- Cooling:Central Air
- Heating:Central, Heating, Wood Stove
- Central air:Yes
Structure and exterior
- Roof:Metal
- Year built:1978
- Building area:2,013 sq. ft.
- Lot area:1 Acres
- Architectural Style:Split Foyer
- Construction Materials:Stone, Wood Siding
- Foundation Description:Block
Utilities
- Water:Public, Water Connected
- Sewer:Septic Tank
Finances and disclosures
- Price:$299,000
- Price per sq. ft.:$148.53
- Tax amount:$1,913
Parking
- Parking description:Concrete, Driveway
New listings near 87 Belree Road
- New
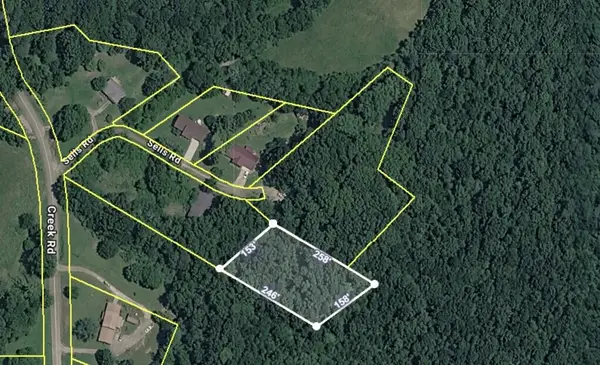 $34,500Active0.8 Acres
6416 Creek Road, Wildwood, GA 30757
MLS# 1544905Listed by: FAIRCLOTH REALTY  $492,000Active3 beds 2 baths3,628 sq. ft.
20655 Us 11, Wildwood, GA 30757
MLS# 1544067Listed by: REAL ESTATE PARTNERS CHATTANOOGA LLC $235,000Pending2 beds 2 baths1,680 sq. ft.
568 Old Hooker Road, Wildwood, GA 30757
MLS# 1543596Listed by: RE/MAX RENAISSANCE REALTORS $212,500Pending3 beds 1 baths1,008 sq. ft.
6740 Creek Road, Wildwood, GA 30757
MLS# 1542831Listed by: CRYE-LEIKE, REALTORS $399,000Active5 beds 2 baths3,140 sq. ft.
17283 Us 11 Highway, Wildwood, GA 30757
MLS# 10841781Listed by: Coldwell Banker Kinard Realty
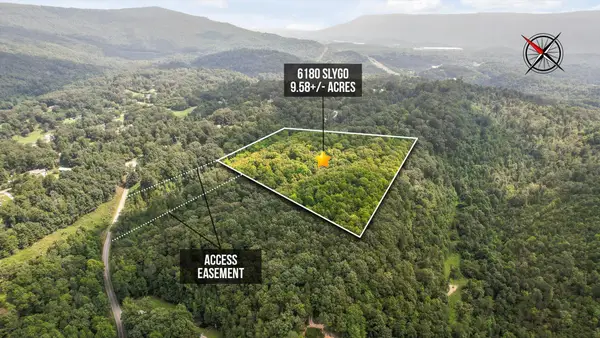 $105,000Active9.58 Acres
6180 Slygo Road, Wildwood, GA 30757
MLS# 1541492Listed by: RE/MAX RENAISSANCE REALTORS $760,000Active5 beds 4 baths3,360 sq. ft.
937 Creek Road, Wildwood, GA 30757
MLS# 1541316Listed by: ELITE REALTORS LLC $17,000Active1.91 Acres
0 0 Slygo Road Road, Wildwood, GA 30757
MLS# 1539160Listed by: EXP REALTY,LLC $150,000Active14.22 Acres
190 Crestview Drive, Wildwood, GA 30757
MLS# 1537722Listed by: ZACH TAYLOR - CHATTANOOGA


Protect your home and budget from life's surprises with an Assurant Home Warranty, backed by a partner that supports you through every step of homeownership. Explore Plans.
©2026 Century 21 Real Estate LLC. All rights reserved. CENTURY 21®, the CENTURY 21 Logo and C21® are service marks owned by Century 21 Real Estate LLC. Century 21 Real Estate LLC fully supports the principles of the Fair Housing Act and the Equal Opportunity Act. Each office is independently owned and operated. Listing information is deemed reliable but not guaranteed accurate.