
187 Overlook Trail, Williamson, GA 30292
Local realty services provided by:CENTURY 21 Realty 1 Professionals
187 Overlook Trail,Williamson, GA 30292
$742,900
- 6 Beds
- 4 Baths
- 4,164 sq. ft.
- Single family
- Active
Listed by: melissa landry
Office: real broker, llc
MLS#:10869918
Source:METROMLS
Price summary
- Price:$742,900
- Price per sq. ft.:$178.41
About this home
Country charm meets modern comfort, with acreage, barns, a pool, farm animals, and no HOA! Renovated in 2023, this 6-bedroom, 4-bath home offers over 4,000 square feet, a two-story foyer, spacious kitchen with breakfast area, separate dining room, and main-level primary suite with a fireplace. Enjoy morning coffee or peaceful evenings overlooking the property from the covered porch. Outside, there's room to bring your homestead dreams to life! Enjoy summer days by the 18' x 36' inground pool, while the spacious 48' x 50' barn and additional 20' x 20' building offer plenty of room for storage, or a workshop. A separate shelter provides space for goats and chickens, with the option to include the animals with the property! With no HOA, there's plenty of space for animals, hobbies, and outdoor projects, plus blueberry bushes and fig trees. Whether you're dreaming of your own homestead or simply want more space, privacy, and a slower pace, this is a place to make your own!
Contact an agent
Home facts
- Year built:1999
- Subdivision & Development:The Property
- Listing ID #:10869918
- Updated:October 09, 2026 at 03:09 PM
Rooms and interior
- Bedrooms:6
- Total bathrooms:4
- Full bathrooms:4
- Flooring:Vinyl
- Bathrooms Description:Double Vanity
- Kitchen Description:Breakfast Bar, Country Kitchen, Dishwasher, Kitchen Island, Microwave, Pantry, Refrigerator
- Bedroom Description:Master On Main Level, Walk-In Closet(s)
- Living area:4,164 sq. ft.
Heating and cooling
- Cooling:Central Air
- Heating:Electric
- Central air:Yes
Structure and exterior
- Roof:Composition
- Year built:1999
- Building area:4,164 sq. ft.
- Lot area:3.36 Acres
- Lot Features:Level
- Architectural Style:Country/Rustic, Traditional
- Construction Materials:Vinyl Siding
- Levels:2 Story
Schools
- High school:Pike
- Middle school:Pike
- Elementary school:Pike
Utilities
- Water:Well
- Sewer:Septic Tank
Finances and disclosures
- Price:$742,900
- Price per sq. ft.:$178.41
- Tax amount:$5,227 (2025)
Features and amenities
- Appliances:Dishwasher, Microwave, Refrigerator
- Laundry features:In Hall, In Kitchen, Laundry
- Amenities:Bookcases, High Ceilings, Tray Ceiling(s), Two Story Foyer
- Pool features:In Ground
Parking
- Parking description:Garage
- Garage:Yes
 2026 Georgia MLS. All rights reserved. Information Deem Reliable But Not Guaranteed October 9, 2026 METROMLS Member Broker: Angela Whitmire
 New listings near 187 Overlook Trail
- Coming Soon
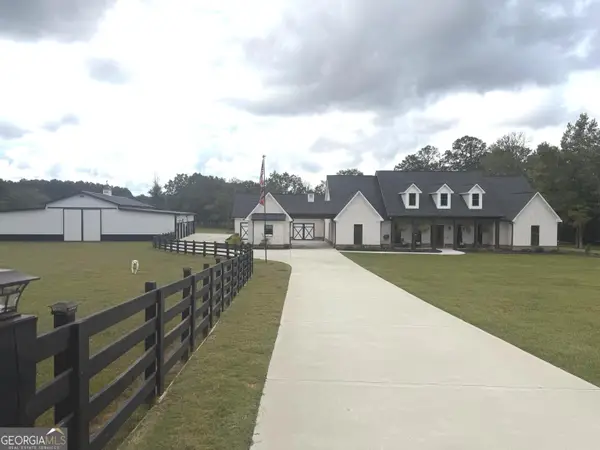 $2,199,900Coming Soon4 beds 4 baths3,444 sq. ft.
3105 Hollonville Road, Williamson, GA 30292
MLS# 10857167Listed by: Georgia Hometown Realty - New
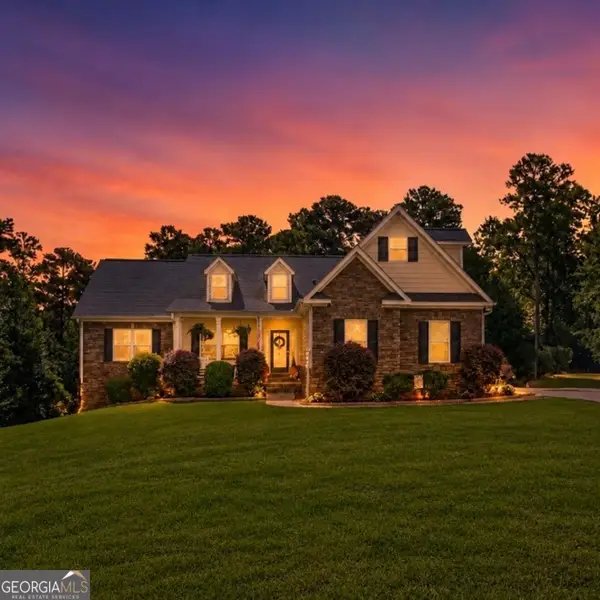 $479,900Active5 beds 3 baths3,553 sq. ft.
171 Windsor Court, Williamson, GA 30292
MLS# 10868881Listed by: eXp Realty - New
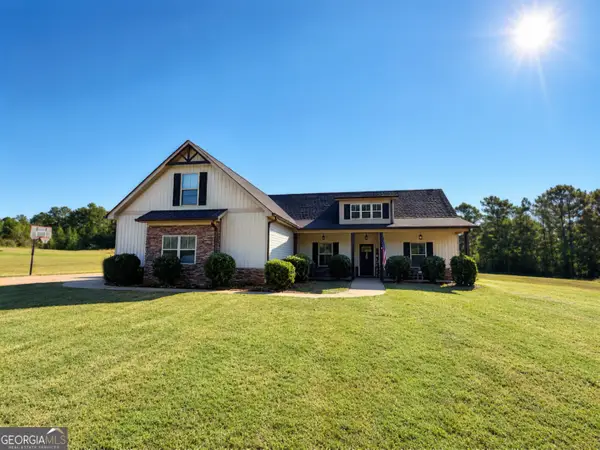 $429,900Active4 beds 2 baths2,000 sq. ft.
552 Shady Lane, Williamson, GA 30292
MLS# 10856092Listed by: Southern Luxe Realty - New
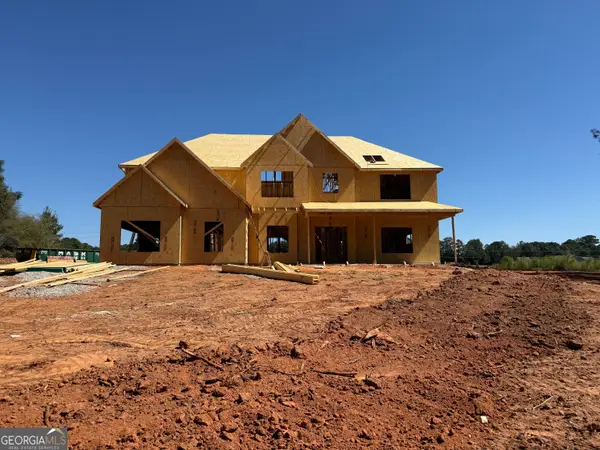 $595,914Active5 beds 4 baths3,670 sq. ft.
LOT 6 Rex Road, Williamson, GA 30292
MLS# 10855646Listed by: Fathom Realty GA, LLC - New
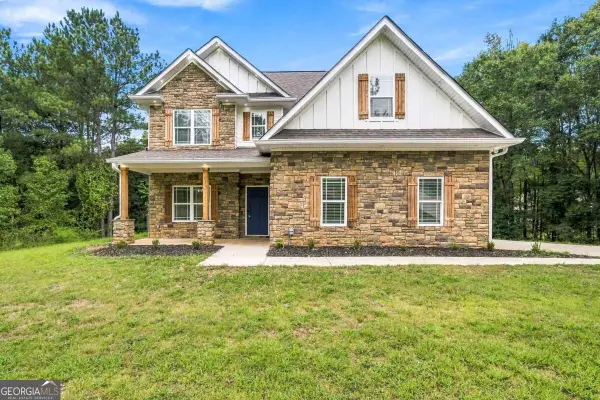 $425,000Active4 beds 3 baths2,183 sq. ft.
376 Rocky Way, Williamson, GA 30292
MLS# 10854824Listed by: Compass - New
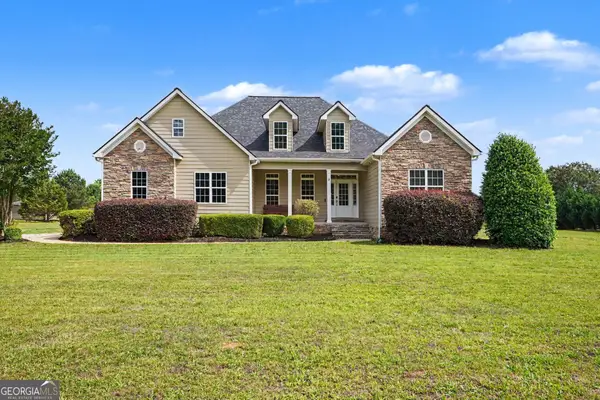 $474,900Active4 beds 4 baths2,874 sq. ft.
1838 Highway 362, Williamson, GA 30292
MLS# 10854634Listed by: HOMEAdvantage 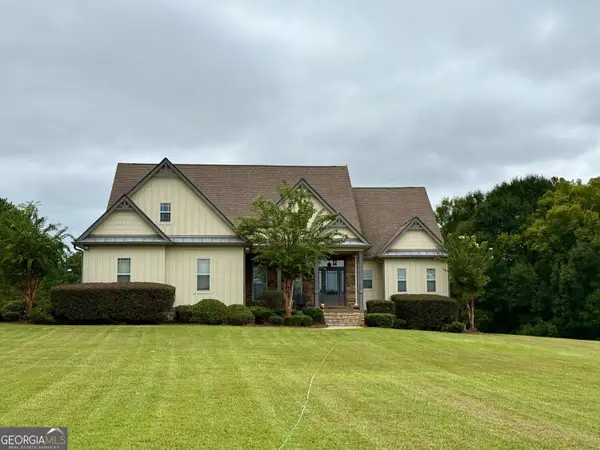 $799,900Active3 beds 4 baths3,096 sq. ft.
2655 Turner Road, Williamson, GA 30292
MLS# 10853586Listed by: BHGRE Metro Brokers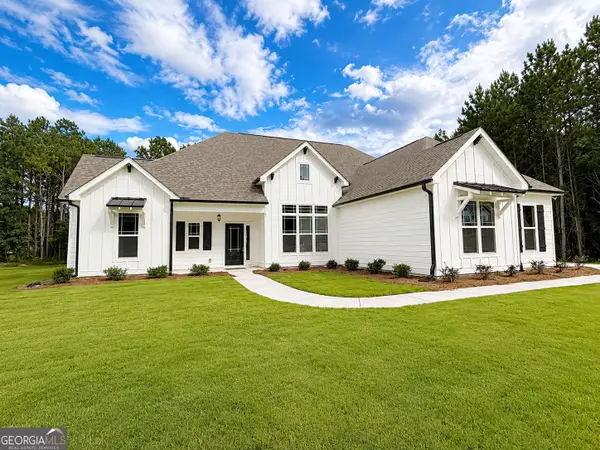 $529,220Active4 beds 3 baths2,530 sq. ft.
41 Commanche Circle #LOT 55, Williamson, GA 30292
MLS# 10853123Listed by: Jessica Horton & Associates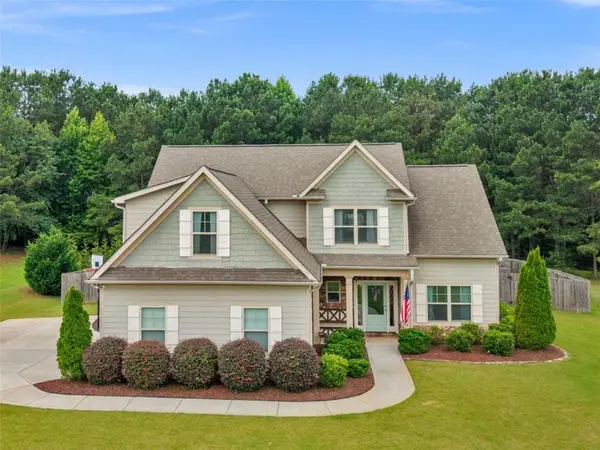 $449,900Active4 beds 4 baths2,798 sq. ft.
59 Huntington Way, Williamson, GA 30292
MLS# 7842097Listed by: WATKINS REAL ESTATE ASSOCIATES


Protect your home and budget from life's surprises with an Assurant Home Warranty, backed by a partner that supports you through every step of homeownership. Explore Plans.
©2026 Century 21 Real Estate LLC. All rights reserved. CENTURY 21®, the CENTURY 21 Logo and C21® are service marks owned by Century 21 Real Estate LLC. Century 21 Real Estate LLC fully supports the principles of the Fair Housing Act and the Equal Opportunity Act. Each office is independently owned and operated. Listing information is deemed reliable but not guaranteed accurate.