
297 Huntington Way, Williamson, GA 30292
Local realty services provided by:CENTURY 21 Crowe Realty
297 Huntington Way,Williamson, GA 30292
$539,900
- 5 Beds
- 4 Baths
- 3,842 sq. ft.
- Single family
- Active
Listed by:
 Tara Tatum(770) 584 - 2053CENTURY 21 Crowe Realty
Office: century 21 crowe realty
MLS#:10728730
Source:METROMLS
Price summary
- Price:$539,900
- Price per sq. ft.:$140.53
About this home
Don't miss this incredible 5-bedroom, 4-bath home with 3,841 square feet in one of Williamson's most sought-after communities with a finished basement. Seller is providing a one-year home warranty with Guard Home Warranty. With a full price offer the 2022 EZGO Gas Golf Cart comes with the house. The main level features an open-concept layout with a spacious living room, beautiful kitchen with granite countertops, soft-close drawers, and a large pantry. You'll also find a formal dining room, secondary bedroom, and full bath. The owner's suite is a true retreat with a large bedroom, spa-like bath featuring a separate tub and shower, dual vanities, and his-and-her walk-in closets. Upstairs offers two additional bedrooms, a bonus room, and a full bathroom. The finished basement is an entertainer's dream, featuring a huge living room, kitchenette, bedroom/ theater room, full bath, with a separate entrance and workshop with a roll up garage door. Additional features include, 3 fireplaces, including 2 with gas logs, rocking chair front porch, oversized deck perfect for entertaining, huge laundry room and a spacious garage.1-acre lot with a fenced backyard....
Contact an agent
Home facts
- Year built:2019
- Listing ID #:10728730
- Updated:June 28, 2026 at 05:57 PM
Rooms and interior
- Bedrooms:5
- Total bathrooms:4
- Full bathrooms:4
- Flooring:Carpet, Hardwood, Tile
- Bathrooms Description:Double Vanity, Separate Shower, Soaking Tub
- Kitchen Description:Dishwasher, Microwave, Oven/Range (Combo)
- Bedroom Description:Master On Main Level, Split Bedroom Plan, Walk-In Closet(s)
- Basement Description:Bath Finished, Exterior Entry, Finished, Interior Entry
- Living area:3,842 sq. ft.
Heating and cooling
- Cooling:Ceiling Fan(s), Central Air, Electric
- Heating:Central, Electric
- Central air:Yes
Structure and exterior
- Roof:Composition
- Year built:2019
- Building area:3,842 sq. ft.
- Lot area:1 Acres
- Architectural Style:Craftsman
- Construction Materials:Wood Siding
- Levels:3+ Story
Schools
- High school:Pike
- Middle school:Pike
- Elementary school:Pike
Utilities
- Water:Public, Water Available
- Sewer:Septic Tank
Finances and disclosures
- Price:$539,900
- Price per sq. ft.:$140.53
- Tax amount:$5,730 (24)
Features and amenities
- Appliances:Dishwasher, Electric Water Heater, Microwave, Oven/Range (Combo)
- Laundry features:Laundry Closet
- Amenities:Electric Water Heater, Vaulted Ceiling(s)
Parking
- Parking description:Garage
- Garage:Yes
2026 Georgia MLS. All rights reserved. Information Deem Reliable But Not Guaranteed June 28, 2026 METROMLS Member Broker: Clinton CroweNew listings near 297 Huntington Way
- New
 $509,900Active4 beds 3 baths2,434 sq. ft.
341 Cammie Way #LOT 45, Williamson, GA 30292
MLS# 10794684Listed by: Evergreen Turnkey Solutions - New
 $509,900Active4 beds 3 baths2,434 sq. ft.
299 Cammie Way #LOT 46, Williamson, GA 30292
MLS# 10793921Listed by: Evergreen Turnkey Solutions - New
 $529,900Active4 beds 3 baths2,077 sq. ft.
332 Cammie Way, Williamson, GA 30292
MLS# 10792035Listed by: BHHS Georgia Properties - New
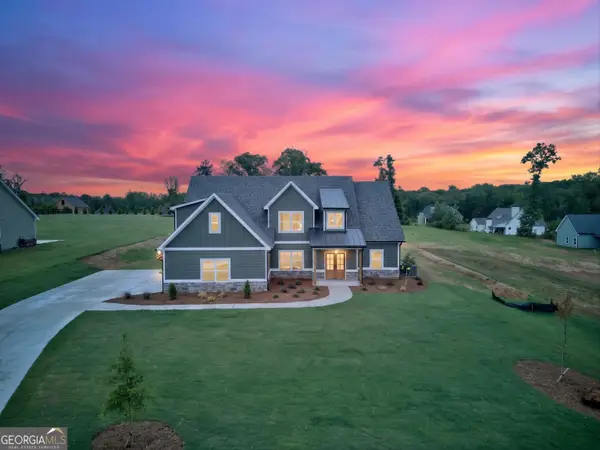 $539,900Active5 beds 3 baths2,779 sq. ft.
88 Conner Lane, Williamson, GA 30292
MLS# 10791162Listed by: BHHS Georgia Properties - New
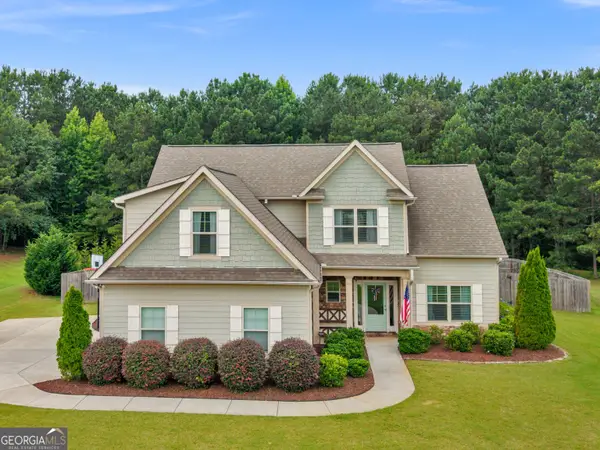 $489,900Active4 beds 4 baths2,798 sq. ft.
59 Huntington Way, Williamson, GA 30292
MLS# 10790332Listed by: Watkins Real Estate Associates - New
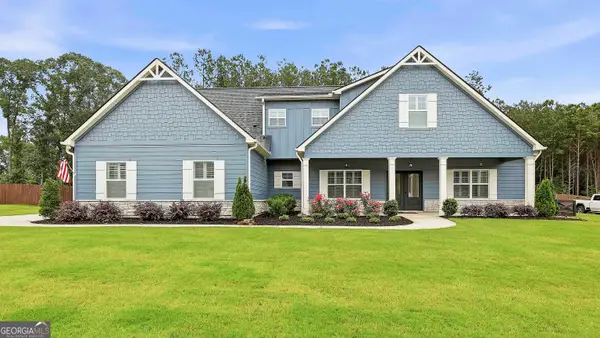 $559,000Active4 beds 3 baths2,977 sq. ft.
130 Maple Lane, Williamson, GA 30292
MLS# 10788294Listed by: Keller Williams Realty Atl. Partners 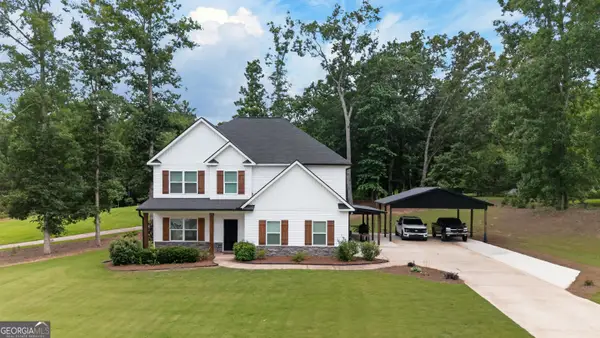 $399,900Active5 beds 3 baths2,716 sq. ft.
207 Dixon Circle, Williamson, GA 30292
MLS# 10786886Listed by: Benham Realty Group $592,914Active5 beds 4 baths3,670 sq. ft.
27 Rex Road, Williamson, GA 30292
MLS# 10736230Listed by: Fathom Realty GA, LLC $989,000Active3 beds 2 baths2,454 sq. ft.
289 Maple Drive, Williamson, GA 30292
MLS# 10785724Listed by: HomeSmart $890,000Active6 beds 5 baths3,845 sq. ft.
404 Whipple Avenue, Williamson, GA 30292
MLS# 10783983Listed by: Dwelli


Protect your home and budget from life's surprises with an Assurant Home Warranty, backed by a partner that supports you through every step of homeownership. Explore Plans.
©2026 Century 21 Real Estate LLC. All rights reserved. CENTURY 21®, the CENTURY 21 Logo and C21® are service marks owned by Century 21 Real Estate LLC. Century 21 Real Estate LLC fully supports the principles of the Fair Housing Act and the Equal Opportunity Act. Each office is independently owned and operated. Listing information is deemed reliable but not guaranteed accurate.