
1191 Dove Creek Road, Winder, GA 30680
Local realty services provided by:CENTURY 21 Realty 1 Professionals
1191 Dove Creek Road,Winder, GA 30680
$974,900
- 5 Beds
- 4 Baths
- 3,018 sq. ft.
- Single family
- Active
Listed by: ansley willett
Office: southern classic realtors
MLS#:10810806
Source:METROMLS
Price summary
- Price:$974,900
- Price per sq. ft.:$323.03
About this home
$15,000 CLOSING COST INCENTIVE! Seller is offering up to $15,000 toward buyer closing costs with a preferred lender. Located in sought-after Oconee County, this stunning new construction offers the rare opportunity to enjoy privacy, beautiful pastoral views, and exceptional craftsmanship on 2 private acres with no covenants and no HOA. Perched atop a gentle knoll, the home enjoys a peaceful setting surrounded by open views and the beauty of the countryside, while still being conveniently located in the Oconee County School System, including the brand-new Dove Creek Elementary and Middle School and North Oconee High School. From the moment you arrive, the home makes a beautiful first impression. The brick paver front porch and stained tongue-and-groove ceiling create a welcoming entrance. Double front doors open into a foyer where 10-foot ceilings, 8-foot doors, and luxury vinyl plank flooring runs throughout the main level. The spacious formal dining room features an accent wall that adds character to the space. The large living room features a stained coffered ceiling, floor-to-ceiling stone fireplace, and built-in bookcase with shiplap details. The open floor plan flows into the stunning white kitchen, where a huge island creates the perfect gathering spot for casual meals. The kitchen features a farmhouse sink, gold hardware, tile backsplash extending all the way to the ceiling, cabinet-style vent hood, and ZLINE appliances including a gas range. A hidden walk-in pantry provides generous storage while keeping everything tucked away. The mudroom has a built-in bench and cubbies and connects directly to the laundry room, complete with a hanging area and wash sink. A nearby powder room is conveniently located for guests. The owner's suite offers a beautiful retreat, with a stunning statement ceiling, shiplap accent wall, double vanities, large tiled shower, freestanding soaking tub, and two walk-in closets. The split-bedroom layout includes three additional bedrooms and a full bathroom on the main level. Upstairs, a spacious bonus room with a full bathroom offers incredible flexibility and can easily function as a fifth bedroom, guest suite, home office, media room, or additional living space. Outside, the covered back porch features a stained tongue-and-groove ceiling and overlooks the peaceful acreage and pastoral views, offering a beautiful place to enjoy morning coffee and evening sunsets. In addition to the attached two-car garage, a third garage provides the perfect space for a golf cart, workshop, hobbies, or additional storage. With its peaceful setting, acreage, and highly sought-after location, this is a special opportunity to enjoy the space and privacy of the countryside while remaining close to shopping, dining, and entertainment....
Contact an agent
Home facts
- Year built:2026
- Subdivision & Development:None
- Listing ID #:10810806
- Updated:September 12, 2026 at 09:35 PM
Rooms and interior
- Bedrooms:5
- Total bathrooms:4
- Full bathrooms:3
- Half bathrooms:1
- Flooring:Tile
- Dining Description:Separate Room
- Bathrooms Description:Double Vanity, Separate Shower, Soaking Tub, Tile Bath
- Kitchen Description:Dishwasher, Kitchen Island, Microwave, Oven/Range (Combo), Pantry, Solid Surface Counters, Stainless Steel Appliance(s), Walk-in Pantry
- Bedroom Description:Master On Main Level, Walk-In Closet(s)
- Basement Description:Crawl Space
- Living area:3,018 sq. ft.
Heating and cooling
- Cooling:Central Air, Electric, Zoned
- Heating:Central, Electric, Heat Pump
- Central air:Yes
Structure and exterior
- Roof:Composition
- Year built:2026
- Building area:3,018 sq. ft.
- Lot area:2.01 Acres
- Lot Features:Level, Private
- Architectural Style:Ranch, Traditional
- Construction Materials:Brick, Concrete
- Exterior Features:Deck/Patio, Sprinkler System
- Levels:1.5 Story
Schools
- High school:North Oconee
- Middle school:Dove Creek
- Elementary school:Dove Creek
Utilities
- Water:Private, Well
- Sewer:Septic Tank
Finances and disclosures
- Price:$974,900
- Price per sq. ft.:$323.03
- Tax amount:$1,076 (2025)
Features and amenities
- Appliances:Dishwasher, Microwave, Oven/Range (Combo), Stainless Steel Appliance(s)
- Laundry features:In Mud Room, Laundry
- Amenities:Beamed Ceilings, Bookcases, Carbon Monoxide Detector(s), Double Pane Windows, High Ceilings, Pulldown Attic Stairs, Smoke Detector(s), Tray Ceiling(s)
Parking
- Total parking spaces:3
- Parking description:Attached, Garage, Garage Door Opener, Side/Rear Entrance
- Garage:Yes
 2026 Georgia MLS. All rights reserved. Information Deem Reliable But Not Guaranteed September 12, 2026 METROMLS Member Broker: Angela Whitmire
 New listings near 1191 Dove Creek Road
- Coming Soon
 $329,900Coming Soon5 beds 3 baths1,854 sq. ft.
1104 Hummingbird Way, Winder, GA 30680
MLS# 7833602Listed by: KELLER WILLIAMS LANIER PARTNERS - Coming Soon
 $329,900Coming Soon5 beds 3 baths1,854 sq. ft.
1104 Hummingbird Way, Winder, GA 30680
MLS# 10841180Listed by: Keller Williams Lanier Partners - Coming Soon
 $409,000Coming Soon5 beds 3 baths2,792 sq. ft.
778 Knightsbridge Lane, Winder, GA 30680
MLS# 10841140Listed by: Heartland Real Estate - Coming Soon
 $450,000Coming Soon4 beds 3 baths2,584 sq. ft.
1649 Jasper Drive, Winder, GA 30680
MLS# 7831150Listed by: REALTY ONE GROUP EDGE - Coming Soon
 $450,000Coming Soon4 beds 3 baths2,584 sq. ft.
1649 Jasper Drive, Winder, GA 30680
MLS# 10837866Listed by: Realty One Group Edge - Coming Soon
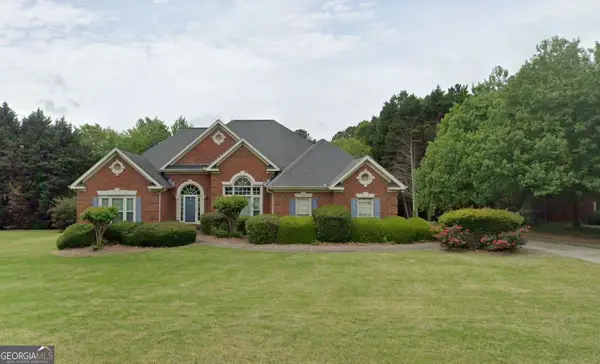 $475,000Coming Soon4 beds 3 baths2,691 sq. ft.
22 St Ives Way, Winder, GA 30680
MLS# 10829214Listed by: Keller Williams Realty Atl. Partners - New
 $479,900Active4 beds 4 baths2,559 sq. ft.
395 Atlas Lane, Winder, GA 30680
MLS# 10842877Listed by: Davidson Realty GA - New
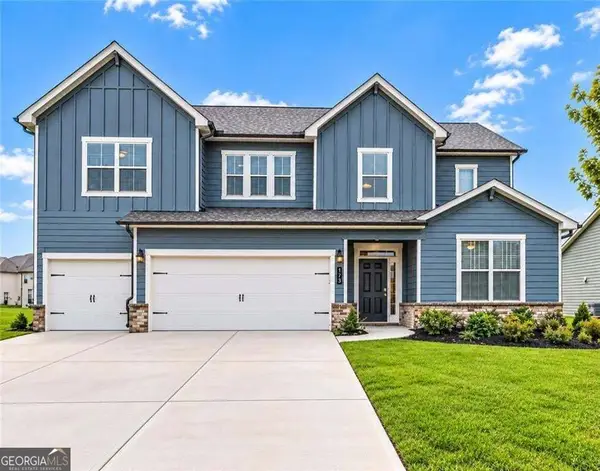 $469,900Active5 beds 3 baths3,129 sq. ft.
173 Cattail Lane, Winder, GA 30680
MLS# 10844929Listed by: First United Realty - New
 $394,500Active4 beds 4 baths2,520 sq. ft.
19 Shoal Court, Winder, GA 30680
MLS# 10844578Listed by: Lennar Realty Inc. - New
 $394,500Active4 beds 4 baths2,520 sq. ft.
27 Shoal Court, Winder, GA 30680
MLS# 10844594Listed by: Lennar Realty Inc.


Protect your home and budget from life's surprises with an Assurant Home Warranty, backed by a partner that supports you through every step of homeownership. Explore Plans.
©2026 Century 21 Real Estate LLC. All rights reserved. CENTURY 21®, the CENTURY 21 Logo and C21® are service marks owned by Century 21 Real Estate LLC. Century 21 Real Estate LLC fully supports the principles of the Fair Housing Act and the Equal Opportunity Act. Each office is independently owned and operated. Listing information is deemed reliable but not guaranteed accurate.