
1374 Hardigree Road, Winder, GA 30680
Local realty services provided by:CENTURY 21 Novus
1374 Hardigree Road,Winder, GA 30680
$390,000
- 4 Beds
- 3 Baths
- 2,192 sq. ft.
- Single family
- Active
Listed by: natalia shmigelsky
Office: drake realty, inc
MLS#:7813408
Source:FIRSTMLS
Price summary
- Price:$390,000
- Price per sq. ft.:$177.92
About this home
USDA 100% FINANCING ELIGIBLE! **Modern Home. 1.06 Acres. No HOA. Built in 2022.** If you've been looking for a newer home with **space, privacy, and room to make it your own**, this Craftsman-style ranch deserves a look. Built in 2022, this **move-in ready 4-bedroom, 2-bath home** offers the feel of a newer home without giving up the freedom of a large lot. Inside, an inviting open floor plan connects the spacious family room and kitchen, creating an easygoing space for everyday living and entertaining. The kitchen features **granite countertops, stainless steel appliances, a large island, and abundant cabinet space**. The **split-bedroom floor plan** gives the primary suite its own private retreat, complete with double vanities, a soaking tub, separate shower, and large walk-in closet. Three additional bedrooms give you the flexibility to create a home office, guest room, playroom, hobby space, or whatever fits your lifestyle. And then there's the part that's getting harder and harder to find: **1.06 acres with NO HOA.** Bring your ideas. There's room for a garden, workshop, fire pit, pool, RV or boat parking-or simply enjoy having plenty of breathing room around your home. It's a rare combination of **newer construction and land**, giving you the freedom to enjoy your property your way. Best of all, you're still conveniently located just minutes from **shopping, dining, schools, and everyday essentials**. **Newer home. Over an acre. No HOA. Move-in ready. Plenty of possibilities.** Come see it in person-you may be surprised by how much this one has to offer....
Contact an agent
Home facts
- Year built:2022
- Subdivision & Development:None
- Listing ID #:7813408
- Updated:September 14, 2026 at 01:28 PM
Rooms and interior
- Bedrooms:4
- Total bathrooms:3
- Full bathrooms:3
- Flooring:Carpet, Vinyl
- Dining Description:Open Concept, Seats 12+
- Bathrooms Description:Double Vanity, Separate Tub/Shower, Vaulted Ceiling(s)
- Kitchen Description:Cabinets White, Dishwasher, Eat-in Kitchen, Electric Range, Kitchen Island, Microwave, Pantry, Stone Counters, View to Family Room
- Bedroom Description:Master on Main, Oversized Master, Roommate Floor Plan
- Living area:2,192 sq. ft.
Heating and cooling
- Cooling:Ceiling Fan(s), Central Air
- Heating:Central, Electric, Heat Pump
- Central air:Yes
Structure and exterior
- Roof:Composition
- Year built:2022
- Building area:2,192 sq. ft.
- Lot area:1.06 Acres
- Lot Features:Back Yard, Level, Pasture, Private, Sloped, Wooded
- Architectural Style:Craftsman, Ranch
- Construction Materials:Cement Siding
- Exterior Features:Covered, Front Porch, Patio, Private Yard
- Levels:1 Story
Schools
- High school:Winder-Barrow
- Middle school:Bear Creek - Barrow
- Elementary school:Statham
Utilities
- Water:Public, Water Available
- Sewer:Septic Tank
Finances and disclosures
- Price:$390,000
- Price per sq. ft.:$177.92
- Tax amount:$3,531 (2024)
Features and amenities
- Laundry features:In Hall, Laundry Room, Main Level
- Amenities:Bookcases, Electric Water Heater, High Ceilings 10 ft Main, High Speed Internet, Tray Ceiling(s), Walk-In Closet(s)
Parking
- Parking description:Attached, Driveway, Garage, Garage Faces Front, Kitchen Level
- Garage spaces:2
 Listings identified with the FMLS IDX logo come from FMLS and are held by brokerage firms other than the owner of this website. The listing brokerage is identified in any listing details. Information is deemed reliable but is not guaranteed. If you believe any FMLS listing contains material that infringes your copyrighted work please click here (https://www.fmls.com/dmca) to review our DMCA policy and learn how to submit a takedown request. ©2026 First Multiple Listing Service, Inc. FIRSTMLS Member Broker: Kendall Chance
New listings near 1374 Hardigree Road
- Coming Soon
 $329,900Coming Soon5 beds 3 baths1,854 sq. ft.
1104 Hummingbird Way, Winder, GA 30680
MLS# 7833602Listed by: KELLER WILLIAMS LANIER PARTNERS - Coming Soon
 $409,000Coming Soon5 beds 3 baths2,792 sq. ft.
778 Knightsbridge Lane, Winder, GA 30680
MLS# 7833665Listed by: HEARTLAND REAL ESTATE, LLC - Coming Soon
 $329,900Coming Soon5 beds 3 baths1,854 sq. ft.
1104 Hummingbird Way, Winder, GA 30680
MLS# 10841180Listed by: Keller Williams Lanier Partners - Coming Soon
 $450,000Coming Soon4 beds 3 baths2,584 sq. ft.
1649 Jasper Drive, Winder, GA 30680
MLS# 7831150Listed by: REALTY ONE GROUP EDGE - Coming Soon
 $450,000Coming Soon4 beds 3 baths2,584 sq. ft.
1649 Jasper Drive, Winder, GA 30680
MLS# 10837866Listed by: Realty One Group Edge - Coming Soon
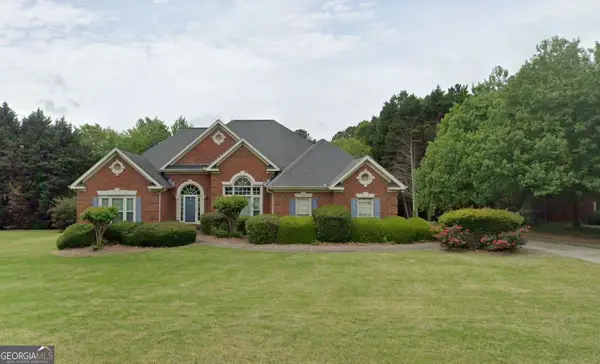 $475,000Coming Soon4 beds 3 baths2,691 sq. ft.
22 St Ives Way, Winder, GA 30680
MLS# 10829214Listed by: Keller Williams Realty Atl. Partners - New
 $479,900Active4 beds 4 baths2,559 sq. ft.
395 Atlas Lane, Winder, GA 30680
MLS# 10842877Listed by: Davidson Realty GA - New
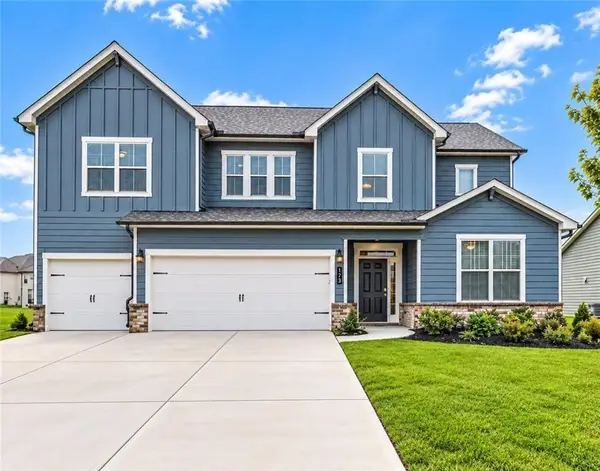 $469,900Active5 beds 3 baths3,129 sq. ft.
173 Cattail Lane, Winder, GA 30680
MLS# 7836882Listed by: FIRST UNITED REALTY OF ATLANTA, LLC. - New
 $394,500Active4 beds 4 baths2,520 sq. ft.
19 Shoal Court, Winder, GA 30680
MLS# 7836506Listed by: LENNAR REALTY INC. - New
 $394,500Active4 beds 4 baths2,520 sq. ft.
27 Shoal Court, Winder, GA 30680
MLS# 7836513Listed by: LENNAR REALTY INC.


Protect your home and budget from life's surprises with an Assurant Home Warranty, backed by a partner that supports you through every step of homeownership. Explore Plans.
©2026 Century 21 Real Estate LLC. All rights reserved. CENTURY 21®, the CENTURY 21 Logo and C21® are service marks owned by Century 21 Real Estate LLC. Century 21 Real Estate LLC fully supports the principles of the Fair Housing Act and the Equal Opportunity Act. Each office is independently owned and operated. Listing information is deemed reliable but not guaranteed accurate.