
1431 Solomon Drive, Winder, GA 30680
Local realty services provided by:CENTURY 21 Novus
1431 Solomon Drive,Winder, GA 30680
$349,900
- 3 Beds
- 2 Baths
- 1,432 sq. ft.
- Single family
- Active
Listed by: c. mike foran
Office: winder-barrow realty,inc.
MLS#:10814274
Source:METROMLS
Price summary
- Price:$349,900
- Price per sq. ft.:$244.34
About this home
This 1,432 square foot home is located on a oversized corner lot located in the Double Bridges Farms Subdivision that is conveniently located in Barrow County. All appliances are included along with a partially wooden fence for some backyard privacy.
Contact an agent
Home facts
- Year built:2004
- Subdivision & Development:Double Bridges Farms
- Listing ID #:10814274
- Updated:September 14, 2026 at 11:13 AM
Rooms and interior
- Bedrooms:3
- Total bathrooms:2
- Full bathrooms:2
- Flooring:Carpet, Laminate
- Bathrooms Description:Double Vanity
- Kitchen Description:Cooktop, Dishwasher, Ice Maker, Microwave, Oven/Range (Combo)
- Bedroom Description:Master On Main Level
- Living area:1,432 sq. ft.
Heating and cooling
- Cooling:Ceiling Fan(s), Central Air, Electric, Heat Pump
- Heating:Central, Heat Pump
- Central air:Yes
Structure and exterior
- Roof:Composition
- Year built:2004
- Building area:1,432 sq. ft.
- Lot Features:Corner Lot, Level
- Architectural Style:Traditional
- Construction Materials:Brick, Wood Siding
- Levels:1 Story
Schools
- High school:Winder Barrow
- Middle school:Bear Creek
- Elementary school:Statham
Utilities
- Water:Public
- Sewer:Septic Tank
Finances and disclosures
- Price:$349,900
- Price per sq. ft.:$244.34
- Tax amount:$2,748 (25)
Features and amenities
- Appliances:Cooktop, Dishwasher, Electric Water Heater, Microwave, Oven/Range (Combo)
- Laundry features:In Hall
- Amenities:Electric Water Heater, Pulldown Attic Stairs
Parking
- Parking description:Garage, Garage Door Opener, Kitchen Level
- Garage:Yes
 2026 Georgia MLS. All rights reserved. Information Deem Reliable But Not Guaranteed September 14, 2026 METROMLS Member Broker: Curtis North
New listings near 1431 Solomon Drive
- Coming Soon
 $329,900Coming Soon5 beds 3 baths1,854 sq. ft.
1104 Hummingbird Way, Winder, GA 30680
MLS# 7833602Listed by: KELLER WILLIAMS LANIER PARTNERS - Coming Soon
 $409,000Coming Soon5 beds 3 baths2,792 sq. ft.
778 Knightsbridge Lane, Winder, GA 30680
MLS# 7833665Listed by: HEARTLAND REAL ESTATE, LLC - Coming Soon
 $329,900Coming Soon5 beds 3 baths1,854 sq. ft.
1104 Hummingbird Way, Winder, GA 30680
MLS# 10841180Listed by: Keller Williams Lanier Partners - Coming Soon
 $450,000Coming Soon4 beds 3 baths2,584 sq. ft.
1649 Jasper Drive, Winder, GA 30680
MLS# 7831150Listed by: REALTY ONE GROUP EDGE - Coming Soon
 $450,000Coming Soon4 beds 3 baths2,584 sq. ft.
1649 Jasper Drive, Winder, GA 30680
MLS# 10837866Listed by: Realty One Group Edge - Coming Soon
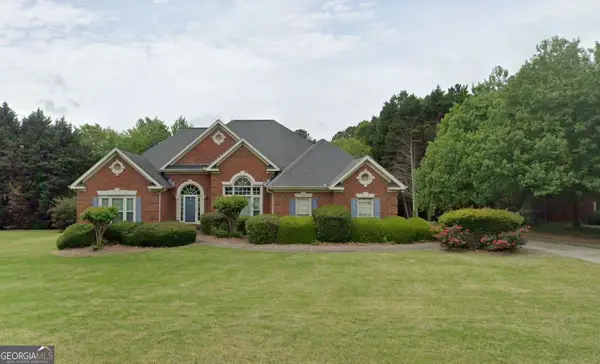 $475,000Coming Soon4 beds 3 baths2,691 sq. ft.
22 St Ives Way, Winder, GA 30680
MLS# 10829214Listed by: Keller Williams Realty Atl. Partners - New
 $479,900Active4 beds 4 baths2,559 sq. ft.
395 Atlas Lane, Winder, GA 30680
MLS# 10842877Listed by: Davidson Realty GA - New
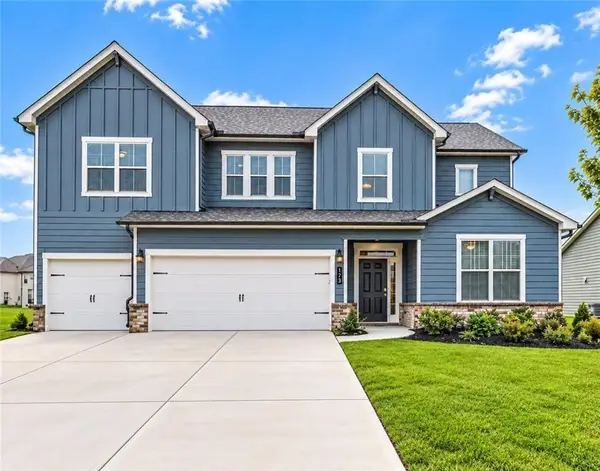 $469,900Active5 beds 3 baths3,129 sq. ft.
173 Cattail Lane, Winder, GA 30680
MLS# 7836882Listed by: FIRST UNITED REALTY OF ATLANTA, LLC. - New
 $394,500Active4 beds 4 baths2,520 sq. ft.
19 Shoal Court, Winder, GA 30680
MLS# 7836506Listed by: LENNAR REALTY INC. - New
 $394,500Active4 beds 4 baths2,520 sq. ft.
27 Shoal Court, Winder, GA 30680
MLS# 7836513Listed by: LENNAR REALTY INC.


Protect your home and budget from life's surprises with an Assurant Home Warranty, backed by a partner that supports you through every step of homeownership. Explore Plans.
©2026 Century 21 Real Estate LLC. All rights reserved. CENTURY 21®, the CENTURY 21 Logo and C21® are service marks owned by Century 21 Real Estate LLC. Century 21 Real Estate LLC fully supports the principles of the Fair Housing Act and the Equal Opportunity Act. Each office is independently owned and operated. Listing information is deemed reliable but not guaranteed accurate.