
1941 Windstone Place, Winder, GA 30680
Local realty services provided by:CENTURY 21 Novus
1941 Windstone Place,Winder, GA 30680
$499,000
- 4 Beds
- 3 Baths
- 2,770 sq. ft.
- Single family
- Active
Listed by: roxanne barron
Office: century 21 community realty
MLS#:10817463
Source:METROMLS
Price summary
- Price:$499,000
- Price per sq. ft.:$180.14
- Monthly HOA dues:$9.58
About this home
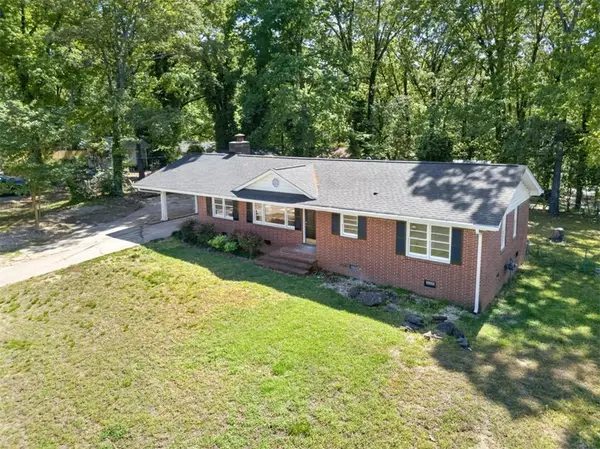
Experience the charm of peaceful living with this beautifully maintained 4bedroom, 3bath single-family residence offering the perfect blend of comfort, craftsmanship, and outdoor living. Step inside to an inviting open layout featuring custom details throughout, LVP flooring, a warm fireplace, and a stunning chef's kitchen complete with quartz countertops, upgraded cabinetry, and generous workspace for cooking and entertaining. Enjoy multiple outdoor living spaces starting with the expanded front porch, perfect for morning coffee, evening relaxation, or welcoming guests with charming curb appeal. A recently added screened in porch provides year-round enjoyment and overlooks the manicured backyard. The property also includes a detached garage/workshop, ideal for storage, hobbies, or additional parking flexibility. The backyard is a private retreat featuring an above ground pool encased with decking, a relaxing hot tub, a picturesque gazebo, and a fenced rear yard designed for gatherings, pets, and peaceful outdoor living. This home offers exceptional indoor and outdoor spaces with thoughtful upgrades throughout and is a must-see for buyers seeking a well-appointed residence with standout features and room to unwind....
Contact an agent
Home facts
- Year built:2015
- Subdivision & Development:Shadowstone Estates
- Listing ID #:10817463
- Updated:August 02, 2026 at 04:26 AM
Rooms and interior
- Bedrooms:4
- Total bathrooms:3
- Full bathrooms:3
- Dining Description:Separate Room
- Bathrooms Description:Double Vanity, Separate Shower
- Kitchen Description:Breakfast Area, Breakfast Bar, Dishwasher, Microwave, Oven/Range (Combo), Pantry, Refrigerator, Solid Surface Counters, Stainless Steel Appliance(s)
- Bedroom Description:Master On Main Level, Split Bedroom Plan, Walk-In Closet(s)
- Living area:2,770 sq. ft.
Heating and cooling
- Cooling:Attic Fan, Ceiling Fan(s), Central Air, Heat Pump
- Heating:Central, Electric, Heat Pump
- Central air:Yes
Structure and exterior
- Roof:Composition
- Year built:2015
- Building area:2,770 sq. ft.
- Lot area:1.3 Acres
- Lot Features:Cul-De-Sac, Sloped
- Architectural Style:Craftsman
- Exterior Features:Deck, Screened
- Levels:1.5 Story
Schools
- High school:Winder Barrow
- Middle school:Russell
- Elementary school:Bramlett
Utilities
- Water:Public, Water Available
- Sewer:Septic Tank
Finances and disclosures
- Price:$499,000
- Price per sq. ft.:$180.14
- Tax amount:$3,583 (2025)
Features and amenities
- Appliances:Dishwasher, Electric Water Heater, Microwave, Oven/Range (Combo), Refrigerator, Stainless Steel Appliance(s)
- Laundry features:In Hall, Laundry
- Amenities:Beamed Ceilings, Bookcases, Electric Water Heater, High Ceilings, Pulldown Attic Stairs, Rear Stairs, Tray Ceiling(s)
- Pool features:Above Ground
Parking
- Parking description:Attached, Detached Parking, Garage, Garage Door Opener, Kitchen Level, Parking Pad
- Garage:Yes
 2026 Georgia MLS. All rights reserved. Information Deem Reliable But Not Guaranteed August 2, 2026 METROMLS Member Broker: Curtis North
New listings near 1941 Windstone Place
- New
 $349,999Active-- beds -- baths
92 Woodlawn Avenue, Winder, GA 30680
MLS# 10817440Listed by: Prestige Realty Services - New
 $335,000Active3 beds 2 baths1,433 sq. ft.
234 N 5th Avenue, Winder, GA 30680
MLS# 7814397Listed by: KELLER WILLIAMS REALTY ATLANTA PARTNERS - New
 $315,000Active2 beds 2 baths1,544 sq. ft.
676 Majesty Crossing, Winder, GA 30680
MLS# 7814245Listed by: CHAPMAN HALL PROFESSIONALS REALTY, LLC. - New
 $376,900Active4 beds 3 baths1,954 sq. ft.
374 Cedar Wood Trace, Winder, GA 30680
MLS# 7813713Listed by: DIRECT RESIDENTIAL REALTY, LLC - Open Sat, 2 to 5pmNew
 $371,900Active4 beds 3 baths1,954 sq. ft.
385 Cedar Wood Trace, Winder, GA 30680
MLS# 7813717Listed by: DIRECT RESIDENTIAL REALTY, LLC - New
 $395,900Active5 beds 4 baths2,264 sq. ft.
395 Cedar Wood Trace, Winder, GA 30680
MLS# 7813720Listed by: DIRECT RESIDENTIAL REALTY, LLC - New
 $405,900Active5 beds 4 baths2,264 sq. ft.
382 Cedar Wood Trace, Winder, GA 30680
MLS# 7813729Listed by: DIRECT RESIDENTIAL REALTY, LLC - New
 $404,900Active5 beds 4 baths
391 Cedar Wood Trace, Winder, GA 30680
MLS# 10816396Listed by: Direct Residential Realty - New
 $415,400Active5 beds 4 baths
382 Cedar Wood Trace, Winder, GA 30680
MLS# 10816416Listed by: Direct Residential Realty - New
 $373,900Active4 beds 3 baths1,954 sq. ft.
355 Cedar Wood Trace, Winder, GA 30680
MLS# 7813678Listed by: DIRECT RESIDENTIAL REALTY, LLC


Protect your home and budget from life's surprises with an Assurant Home Warranty, backed by a partner that supports you through every step of homeownership. Explore Plans.
©2026 Century 21 Real Estate LLC. All rights reserved. CENTURY 21®, the CENTURY 21 Logo and C21® are service marks owned by Century 21 Real Estate LLC. Century 21 Real Estate LLC fully supports the principles of the Fair Housing Act and the Equal Opportunity Act. Each office is independently owned and operated. Listing information is deemed reliable but not guaranteed accurate.