
2103 Massey Lane, Winder, GA 30680
Local realty services provided by:CENTURY 21 Results
2103 Massey Lane,Winder, GA 30680
$394,999
- 4 Beds
- 3 Baths
- 2,416 sq. ft.
- Single family
- Active
Listed by: cindy davila
Office: all star realty, llc.
MLS#:7806199
Source:FIRSTMLS
Price summary
- Price:$394,999
- Price per sq. ft.:$163.49
- Monthly HOA dues:$22.83
About this home
FREE BSMT including with this home! Step inside and discover a spacious open floor plan designed for comfortable everyday living and effortless entertaining. The expansive living area offers plenty of room to gather with family and friends, while large windows fill the home with natural light, creating a bright and welcoming atmosphere. Neutral colors throughout provide the perfect backdrop for any decorating style. The beautifully designed kitchen combines style and function with white cabinetry, granite countertops, stainless steel appliances, and a large center island that's ideal for meal preparation, casual dining, or gathering with guests. The open layout keeps everyone connected, making the kitchen the true heart of the home. Just off the kitchen, the inviting family room features a cozy fireplace and plenty of space to relax, watch your favorite shows, or enjoy time with family and friends. The open-concept design creates a seamless flow between the main living areas, making this home perfect for entertaining. Upstairs, the spacious primary suite offers a peaceful retreat with a large bedroom and an ensuite bath featuring dual vanities and a built-in makeup vanity. Neutral finishes continue throughout the upper level, along with a versatile loft highlighted by cedar floating shelves. Luxury vinyl plank flooring extends throughout the main level and continues into the upstairs hallway. The full unfinished basement provides endless opportunities for future expansion, additional storage, or a customized space to fit your needs. Outside, enjoy a spacious, fenced backyard that's perfect for relaxing, entertaining, or letting pets play. Located at 2103 Massey Lane in Winder, this home is just minutes from downtown Winder's shopping, restaurants, and community events, and directly across from Fort Yargo State Park, offering easy access to hiking, fishing, boating, camping, and outdoor recreation....
Contact an agent
Home facts
- Year built:2019
- Subdivision & Development:The View at Yargo Township
- Listing ID #:7806199
- Updated:September 14, 2026 at 01:28 PM
Rooms and interior
- Bedrooms:4
- Total bathrooms:3
- Full bathrooms:2
- Half bathrooms:1
- Flooring:Carpet, Vinyl
- Dining Description:Open Concept, Separate Dining Room
- Bathrooms Description:Double Vanity, Separate Tub/Shower
- Kitchen Description:Breakfast Bar, Breakfast Room, Dishwasher, Disposal, Eat-in Kitchen, Electric Range, Kitchen Island, Microwave, Pantry
- Bedroom Description:Roommate Floor Plan
- Basement Description:Bath/Stubbed, Daylight, Exterior Entry, Full, Interior Entry, Unfinished
- Living area:2,416 sq. ft.
Heating and cooling
- Cooling:Ceiling Fan(s), Central Air
- Heating:Central, Natural Gas
- Central air:Yes
Structure and exterior
- Roof:Composition
- Year built:2019
- Building area:2,416 sq. ft.
- Lot area:0.5 Acres
- Lot Features:Private
- Architectural Style:Craftsman, Traditional
- Construction Materials:Brick Front, Cement Siding, Concrete
- Exterior Features:Deck, Private Yard
- Levels:3+ Story
Schools
- High school:Apalachee
- Middle school:Westside - Barrow
- Elementary school:Kennedy
Utilities
- Water:Public, Water Available
- Sewer:Public Sewer
Finances and disclosures
- Price:$394,999
- Price per sq. ft.:$163.49
- Tax amount:$3,167 (2023)
Features and amenities
- Laundry features:In Hall, Laundry Room, Upper Level
- Amenities:Disappearing Attic Stairs, Entrance Foyer, Gas Water Heater, High Ceilings 9 ft Lower, High Ceilings 9 ft Main, High Ceilings 9 ft Upper, High Speed Internet, Tray Ceiling(s), Walk-In Closet(s)
Parking
- Total parking spaces:2
- Parking description:Attached, Garage, Garage Door Opener, Kitchen Level
- Garage spaces:2
 Listings identified with the FMLS IDX logo come from FMLS and are held by brokerage firms other than the owner of this website. The listing brokerage is identified in any listing details. Information is deemed reliable but is not guaranteed. If you believe any FMLS listing contains material that infringes your copyrighted work please click here (https://www.fmls.com/dmca) to review our DMCA policy and learn how to submit a takedown request. ©2026 First Multiple Listing Service, Inc. FIRSTMLS Member Broker: Debbie Cooke
New listings near 2103 Massey Lane
- Coming Soon
 $329,900Coming Soon5 beds 3 baths1,854 sq. ft.
1104 Hummingbird Way, Winder, GA 30680
MLS# 7833602Listed by: KELLER WILLIAMS LANIER PARTNERS - Coming Soon
 $409,000Coming Soon5 beds 3 baths2,792 sq. ft.
778 Knightsbridge Lane, Winder, GA 30680
MLS# 7833665Listed by: HEARTLAND REAL ESTATE, LLC - Coming Soon
 $329,900Coming Soon5 beds 3 baths1,854 sq. ft.
1104 Hummingbird Way, Winder, GA 30680
MLS# 10841180Listed by: Keller Williams Lanier Partners - Coming Soon
 $450,000Coming Soon4 beds 3 baths2,584 sq. ft.
1649 Jasper Drive, Winder, GA 30680
MLS# 7831150Listed by: REALTY ONE GROUP EDGE - Coming Soon
 $450,000Coming Soon4 beds 3 baths2,584 sq. ft.
1649 Jasper Drive, Winder, GA 30680
MLS# 10837866Listed by: Realty One Group Edge - Coming Soon
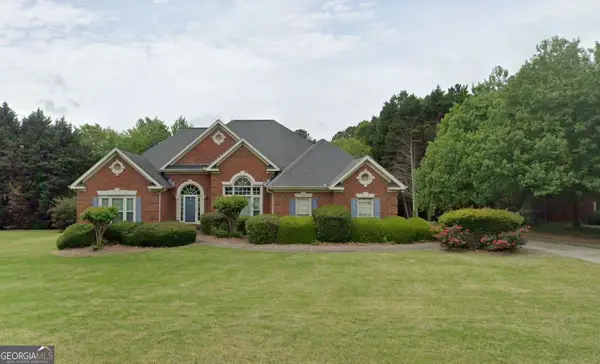 $475,000Coming Soon4 beds 3 baths2,691 sq. ft.
22 St Ives Way, Winder, GA 30680
MLS# 10829214Listed by: Keller Williams Realty Atl. Partners - New
 $479,900Active4 beds 4 baths2,559 sq. ft.
395 Atlas Lane, Winder, GA 30680
MLS# 10842877Listed by: Davidson Realty GA - New
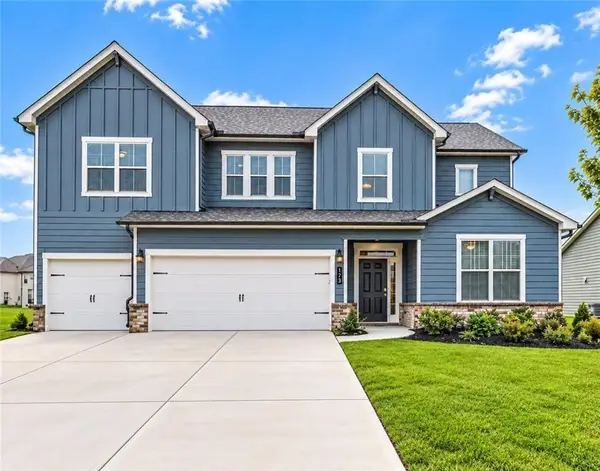 $469,900Active5 beds 3 baths3,129 sq. ft.
173 Cattail Lane, Winder, GA 30680
MLS# 7836882Listed by: FIRST UNITED REALTY OF ATLANTA, LLC. - New
 $394,500Active4 beds 4 baths2,520 sq. ft.
19 Shoal Court, Winder, GA 30680
MLS# 7836506Listed by: LENNAR REALTY INC. - New
 $394,500Active4 beds 4 baths2,520 sq. ft.
27 Shoal Court, Winder, GA 30680
MLS# 7836513Listed by: LENNAR REALTY INC.


Protect your home and budget from life's surprises with an Assurant Home Warranty, backed by a partner that supports you through every step of homeownership. Explore Plans.
©2026 Century 21 Real Estate LLC. All rights reserved. CENTURY 21®, the CENTURY 21 Logo and C21® are service marks owned by Century 21 Real Estate LLC. Century 21 Real Estate LLC fully supports the principles of the Fair Housing Act and the Equal Opportunity Act. Each office is independently owned and operated. Listing information is deemed reliable but not guaranteed accurate.