
294 Ambassador Circle, Winder, GA 30680
Local realty services provided by:CENTURY 21 Results
294 Ambassador Circle,Winder, GA 30680
$335,000
- 4 Beds
- 2 Baths
- 2,261 sq. ft.
- Single family
- Active
Listed by: lifestyle real estate, kelly skelton
Office: keller williams realty atlanta partners
MLS#:7844717
Source:FIRSTMLS
Price summary
- Price:$335,000
- Price per sq. ft.:$148.16
About this home
Looking for more space and the opportunity to make a home your own? Welcome to this spacious 4-bedroom, 2-bath home in Winder, offering a functional floor plan with room to fit the way you live. Generously sized living areas and bedrooms provide plenty of flexibility for everyday living, entertaining, a home office, guest space, or hobbies. A brand-new roof offers added peace of mind, while the home is priced to reflect the opportunity for fresh interior paint and flooring—giving you the freedom to add your own style from the start. Conveniently located near Winder shopping, dining, and everyday essentials, this home delivers space, flexibility, and value all in one. Schedule your showing today and imagine the possibilities at 294 Ambassador Circle!
Contact an agent
Home facts
- Year built:2008
- Subdivision & Development:Embassy Walk
- Listing ID #:7844717
- Updated:September 26, 2026 at 01:22 PM
Rooms and interior
- Bedrooms:4
- Total bathrooms:2
- Full bathrooms:2
- Flooring:Carpet
- Dining Description:Separate Dining Room
- Bathrooms Description:Double Vanity, Separate Tub/Shower
- Kitchen Description:Breakfast Room, Dishwasher, Electric Oven, Microwave, Pantry, Stone Counters
- Bedroom Description:Master on Main
- Living area:2,261 sq. ft.
Heating and cooling
- Cooling:Ceiling Fan(s), Central Air
- Heating:Central, Forced Air
- Central air:Yes
Structure and exterior
- Roof:Shingle
- Year built:2008
- Building area:2,261 sq. ft.
- Lot area:0.55 Acres
- Lot Features:Back Yard, Cul-De-Sac, Level
- Architectural Style:Traditional
- Construction Materials:Vinyl Siding
- Exterior Features:Patio, Private Yard
- Levels:1 Story
Schools
- High school:Winder-Barrow
- Middle school:Bear Creek - Barrow
- Elementary school:Holsenbeck
Utilities
- Water:Public
- Sewer:Public Sewer
Finances and disclosures
- Price:$335,000
- Price per sq. ft.:$148.16
- Tax amount:$2,518 (2025)
Features and amenities
- Laundry features:In Hall, Laundry Room
- Amenities:Entrance Foyer, Walk-In Closet(s)
- Pool features:Above Ground
Parking
- Parking description:Driveway, Garage, Garage Faces Front
- Garage spaces:2
 Listings identified with the FMLS IDX logo come from FMLS and are held by brokerage firms other than the owner of this website. The listing brokerage is identified in any listing details. Information is deemed reliable but is not guaranteed. If you believe any FMLS listing contains material that infringes your copyrighted work please click here (https://www.fmls.com/dmca) to review our DMCA policy and learn how to submit a takedown request. ©2026 First Multiple Listing Service, Inc. FIRSTMLS Member Broker: Debbie Cooke
New listings near 294 Ambassador Circle
- Coming Soon
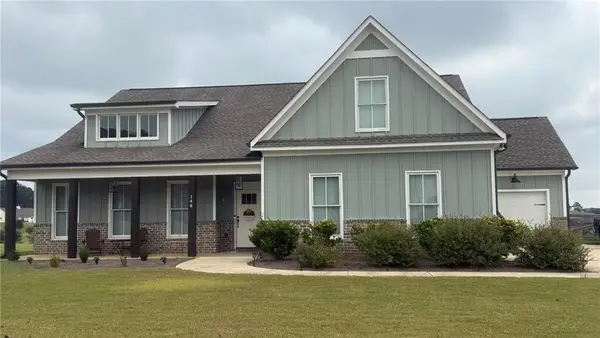 $500,000Coming Soon4 beds 3 baths2,578 sq. ft.
148 Perkins Court, Winder, GA 30680
MLS# 7842398Listed by: EXP REALTY, LLC. - Coming Soon
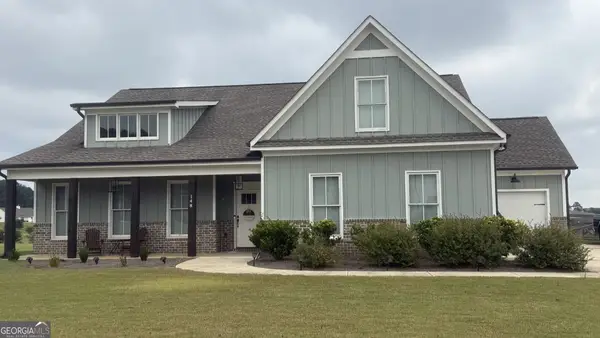 $500,000Coming Soon4 beds 3 baths2,580 sq. ft.
148 Perkins Court, Winder, GA 30680
MLS# 10853683Listed by: eXp Realty - Coming Soon
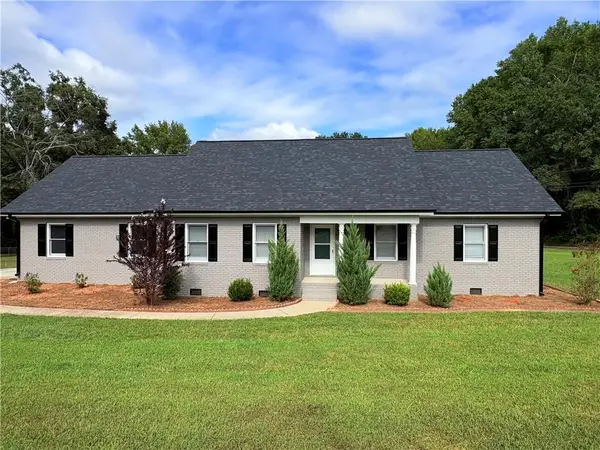 $445,000Coming Soon4 beds 2 baths1,861 sq. ft.
51 Alexander Street, Winder, GA 30680
MLS# 7841845Listed by: KELLER WILLIAMS REALTY ATLANTA PARTNERS - Coming Soon
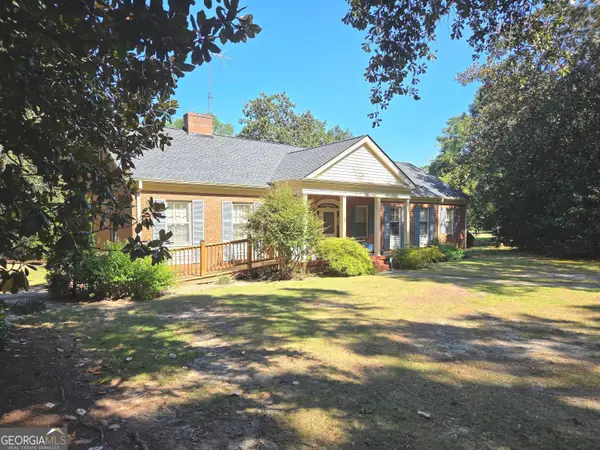 $459,900Coming Soon4 beds 3 baths3,182 sq. ft.
73 W Wright Street, Winder, GA 30680
MLS# 10848373Listed by: Homeland Realty - Coming Soon
 $450,000Coming Soon4 beds 3 baths2,584 sq. ft.
1649 Jasper Drive, Winder, GA 30680
MLS# 7831150Listed by: REALTY ONE GROUP EDGE - Coming Soon
 $450,000Coming Soon4 beds 3 baths2,584 sq. ft.
1649 Jasper Drive, Winder, GA 30680
MLS# 10837866Listed by: Realty One Group Edge - New
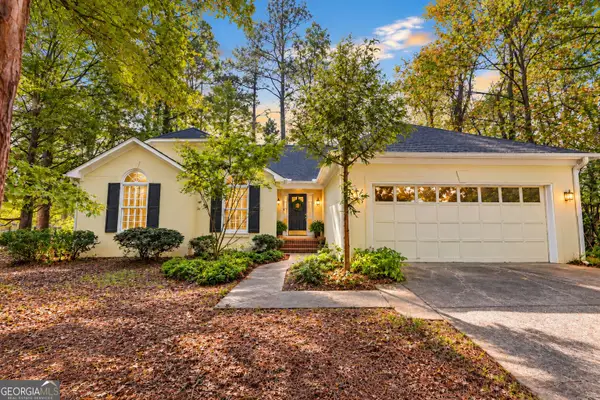 $319,900Active3 beds 2 baths1,671 sq. ft.
8 John Street, Winder, GA 30680
MLS# 10853753Listed by: Virtual Properties Realty.com - New
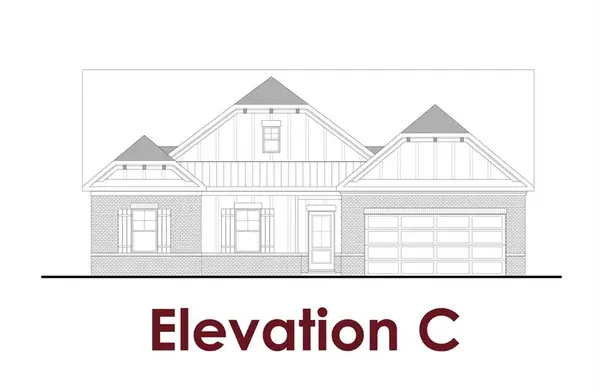 $425,758Active3 beds 3 baths1,868 sq. ft.
301 Wingate Drive, Winder, GA 30680
MLS# 7844570Listed by: CHAFIN REALTY, INC. - New
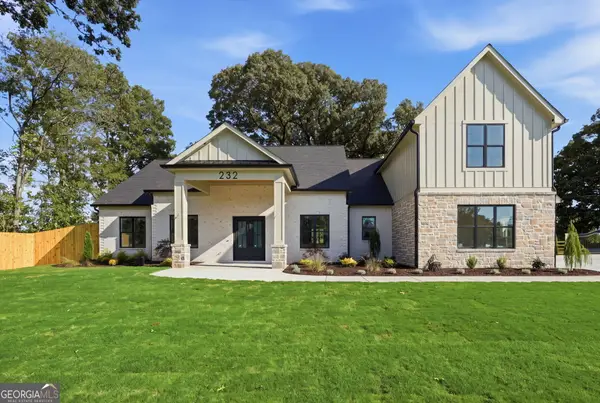 $1,049,000Active5 beds 5 baths3,932 sq. ft.
232 Hidden Acres Road, Winder, GA 30680
MLS# 10852975Listed by: Virtual Properties Realty.com


Protect your home and budget from life's surprises with an Assurant Home Warranty, backed by a partner that supports you through every step of homeownership. Explore Plans.
©2026 Century 21 Real Estate LLC. All rights reserved. CENTURY 21®, the CENTURY 21 Logo and C21® are service marks owned by Century 21 Real Estate LLC. Century 21 Real Estate LLC fully supports the principles of the Fair Housing Act and the Equal Opportunity Act. Each office is independently owned and operated. Listing information is deemed reliable but not guaranteed accurate.