35 Amherst Drive, Winder, GA 30680
Local realty services provided by:CENTURY 21 Adams-Harvey & Associates
35 Amherst Drive,Winder, GA 30680
$349,900
- 4 Beds
- 3 Baths
- 2,233 sq. ft.
- Single family
- Active
Listed by: tara sachs
Office: virtual properties realty.com
MLS#:10833926
Source:METROMLS
Price summary
- Price:$349,900
- Price per sq. ft.:$156.7
About this home
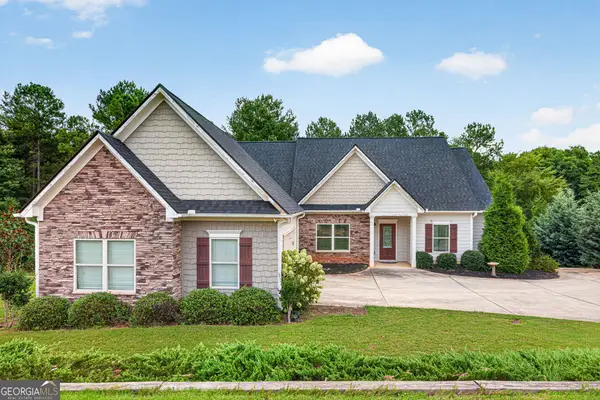
Welcome to 35 Amherst Drive in Winder! This spacious 4-bedroom, 2.5-bath home offers approximately 2,233 square feet with plenty of room to spread out and make it your own. The main level features a welcoming family room with fireplace, a separate dining area with decorative molding, and a kitchen with ample cabinetry and counter space. An additional half bath and laundry area add everyday convenience. Upstairs, the generously sized primary suite offers a tray ceiling, sitting or flex area, walk-in closet, and private bath with dual vanities, soaking tub and separate shower. Three additional bedrooms and a full bath provide plenty of flexible space for bedrooms, office, hobbies or guests. Outside, enjoy a covered front porch, two-car garage and a rear patio overlooking the yard. With no HOA, this home offers added flexibility for its next owner. Conveniently located in Winder with access to shopping, dining, recreation and major area roadways, this home offers a great opportunity for a buyer ready to add their own personal touches. Schedule your showing and see the possibilities at 35 Amherst Drive!...
Contact an agent
Home facts
- Year built:2005
- Subdivision & Development:Ashton Village
- Listing ID #:10833926
- Updated:August 29, 2026 at 10:55 AM
Rooms and interior
- Bedrooms:4
- Total bathrooms:3
- Full bathrooms:2
- Half bathrooms:1
- Flooring:Hardwood, Laminate, Vinyl
- Dining Description:Separate Room
- Kitchen Description:Breakfast Room, Dishwasher, Microwave, Oven/Range (Combo), Pantry
- Bedroom Description:Walk-In Closet(s)
- Living area:2,233 sq. ft.
Heating and cooling
- Cooling:Central Air, Electric, Heat Pump
- Heating:Central, Electric, Heat Pump
- Central air:Yes
Structure and exterior
- Roof:Composition
- Year built:2005
- Building area:2,233 sq. ft.
- Lot area:0.3 Acres
- Lot Features:Private
- Architectural Style:Craftsman
- Construction Materials:Vinyl Siding
- Exterior Features:Deck/Patio
- Foundation Description:Slab
- Levels:2 Story
Schools
- High school:Winder Barrow
- Middle school:Bear Creek
- Elementary school:Holsenbeck
Utilities
- Water:Public
- Sewer:Public Sewer, Sewer Available
Finances and disclosures
- Price:$349,900
- Price per sq. ft.:$156.7
- Tax amount:$2,865 (2025)
Features and amenities
- Appliances:Dishwasher, Microwave, Oven/Range (Combo)
- Laundry features:In Hall, Laundry
- Amenities:Carbon Monoxide Detector(s), Smoke Detector(s), Tray Ceiling(s)
Parking
- Total parking spaces:2
- Parking description:Garage, Kitchen Level
- Garage:Yes
 2026 Georgia MLS. All rights reserved. Information Deem Reliable But Not Guaranteed August 29, 2026 METROMLS Member Broker: Shane Phillips
New listings near 35 Amherst Drive
- New
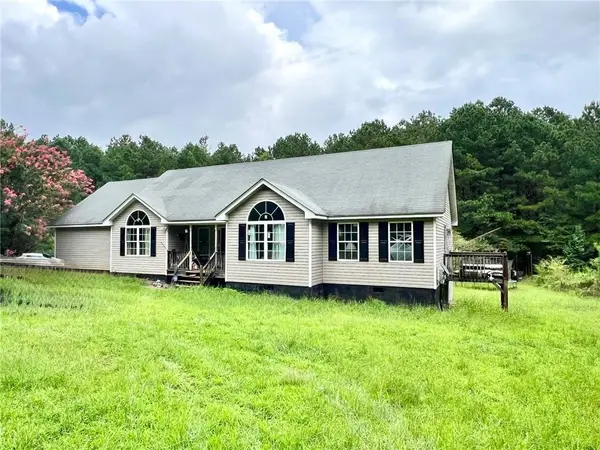 $600,000Active4 beds 2 baths2,033 sq. ft.
1383 Sims Road, Winder, GA 30680
MLS# 7829394Listed by: RE/MAX TOWNE SQUARE - New
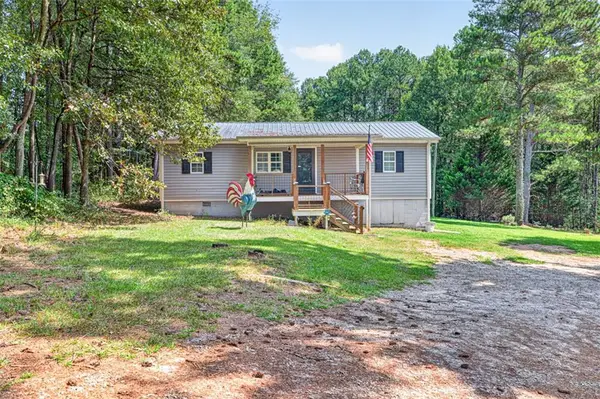 $290,000Active3 beds 1 baths1,120 sq. ft.
266 Pleasant Hill Church Road Se, Winder, GA 30680
MLS# 7829299Listed by: SOLACE REALTY, LLC - New
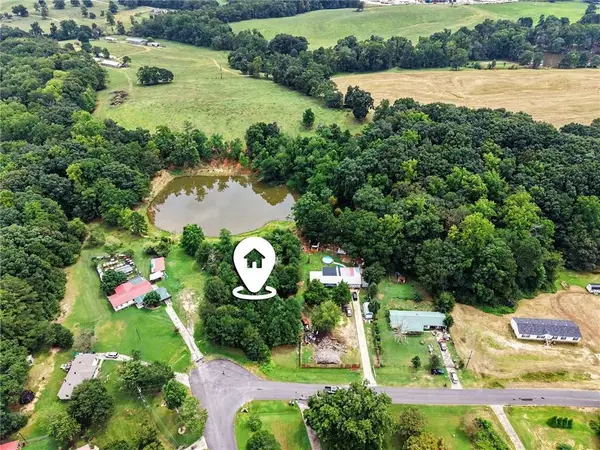
 $90,000Active0.41 Acres
0 Hidden Acres Road, Winder, GA 30680
MLS# 7827729Listed by: CENTURY 21 CONNECT REALTY - New
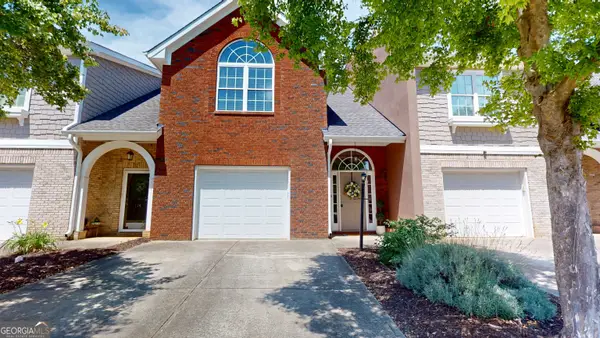 $284,000Active3 beds 3 baths2,032 sq. ft.
116 Wisteria Drive, Winder, GA 30680
MLS# 10834952Listed by: C21 Community Professionals Realty - New
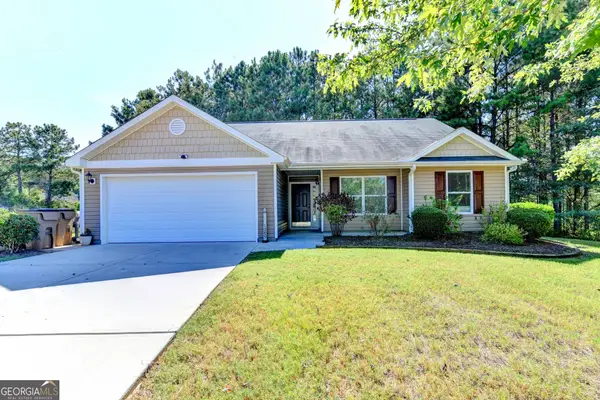 $310,000Active3 beds 2 baths
1605 Jessica Lane, Winder, GA 30680
MLS# 10834995Listed by: Keller Williams Realty First Atlanta - New
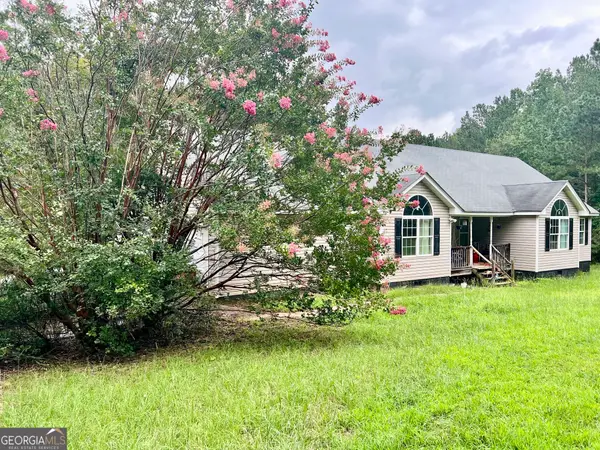 $600,000Active4 beds 2 baths2,033 sq. ft.
1383 Sims Road Se, Winder, GA 30680
MLS# 10834638Listed by: RE/MAX Towne Square - New
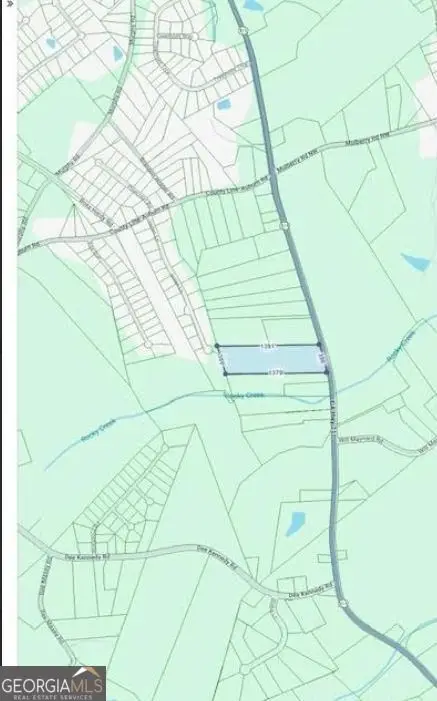 $350,000Active12.2 Acres
0 Highway 211 Nw, Winder, GA 30680
MLS# 10834157Listed by: Hester Group, REALTORS - New
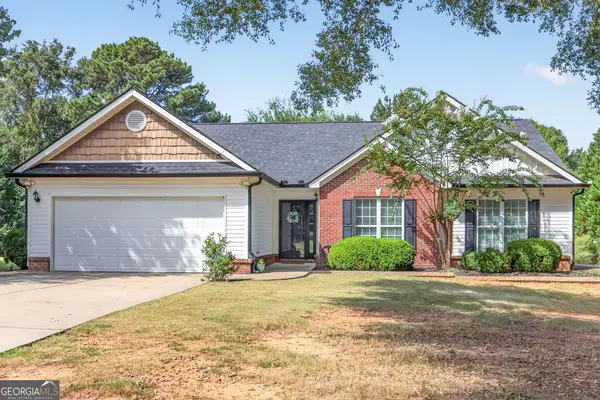 $349,900Active3 beds 2 baths1,750 sq. ft.
800 Custom Lane, Winder, GA 30680
MLS# 10833805Listed by: Strickland Real Estate Group - New
 $399,900Active4 beds 4 baths2,101 sq. ft.
2854 Shadowstone Way, Winder, GA 30680
MLS# 10833734Listed by: GA Realty LLC


Protect your home and budget from life's surprises with an Assurant Home Warranty, backed by a partner that supports you through every step of homeownership. Explore Plans.
©2026 Century 21 Real Estate LLC. All rights reserved. CENTURY 21®, the CENTURY 21 Logo and C21® are service marks owned by Century 21 Real Estate LLC. Century 21 Real Estate LLC fully supports the principles of the Fair Housing Act and the Equal Opportunity Act. Each office is independently owned and operated. Listing information is deemed reliable but not guaranteed accurate.