
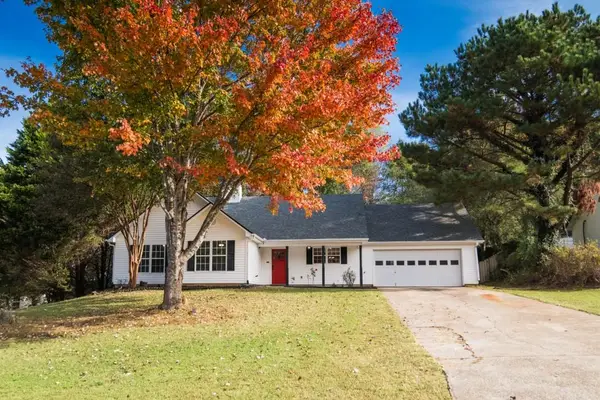
390 Turtle Creek Drive, Winder, GA 30680
Local realty services provided by:CENTURY 21 The Avenues
390 Turtle Creek Drive,Winder, GA 30680
$230,000
- 2 Beds
- 3 Baths
- 1,736 sq. ft.
- Townhouse
- Active
Listed by: pilar hamrick
Office: virtual properties realty.com
MLS#:7861981
Source:FIRSTMLS
Price summary
- Price:$230,000
- Price per sq. ft.:$132.49
- Monthly HOA dues:$110
About this home
Experience effortless, low-maintenance living in this beautifully maintained 1,736-sq-ft townhome, ideally situated on a premier lot in Winder’s highly sought-after Turtle Creek Villas. Inside, a sun-drenched, open-concept main level welcomes you with a cozy fireplace anchoring the expansive great room. The adjoining kitchen features warm stained cabinetry, ample counter space, and a generous breakfast bar overlooking the dining area—perfect for casual meals or effortless entertaining. Upstairs, the private quarters are highlighted by a massive primary suite that serves as a true retreat, complete with a spa-style bath offering a separate soaking tub, walk-in shower, and an oversized walk-in closet. A spacious secondary bedroom with its own en-suite bath and a dedicated upper-level laundry room complete the thoughtfully designed layout. Enjoy resort-style neighborhood amenities, including a community clubhouse, pool, and tennis courts. Conveniently located near Highway 29 and University Parkway for an easy commute to Athens and Atlanta, you're just minutes from downtown Winder, Bethlehem shopping, and top Barrow County schools. Move-in ready and built for comfort!...
Contact an agent
Home facts
- Year built:2008
- Subdivision & Development:Turtle Creek Villas
- Listing ID #:7861981
- Updated:November 03, 2026 at 05:55 AM
Rooms and interior
- Bedrooms:2
- Total bathrooms:3
- Full bathrooms:2
- Half bathrooms:1
- Flooring:Vinyl
- Dining Description:Great Room, Open Concept
- Bathrooms Description:Separate Tub/Shower
- Kitchen Description:Cabinets Other, Dishwasher, Electric Range, Range Hood, Refrigerator
- Bedroom Description:Oversized Master
- Living area:1,736 sq. ft.
Heating and cooling
- Cooling:Central Air
- Heating:Central
- Central air:Yes
Structure and exterior
- Roof:Shingle
- Year built:2008
- Building area:1,736 sq. ft.
- Lot area:0.04 Acres
- Architectural Style:Townhouse
- Levels:2 Story
Schools
- High school:Apalachee
- Middle school:Westside - Barrow
- Elementary school:Kennedy
Utilities
- Water:Public, Water Available
- Sewer:Public Sewer, Sewer Available
Finances and disclosures
- Price:$230,000
- Price per sq. ft.:$132.49
- Tax amount:$2,038 (2026)
Features and amenities
- Laundry features:Common Area, Laundry Room, Upper Level
Parking
- Parking description:Garage
- Garage spaces:1
 Listings identified with the FMLS IDX logo come from FMLS and are held by brokerage firms other than the owner of this website. The listing brokerage is identified in any listing details. Information is deemed reliable but is not guaranteed. If you believe any FMLS listing contains material that infringes your copyrighted work please click here (https://www.fmls.com/dmca) to review our DMCA policy and learn how to submit a takedown request. ©2026 First Multiple Listing Service, Inc.
New listings near 390 Turtle Creek Drive
- Coming Soon
 $399,000Coming Soon3 beds 2 baths2,175 sq. ft.
392 Emma Drive, Winder, GA 30680
MLS# 7862576Listed by: KELLER WILLIAMS LANIER PARTNERS - Coming Soon
 $295,000Coming Soon4 beds 1 baths1,615 sq. ft.
551 Hilldale Circle, Winder, GA 30680
MLS# 7857975Listed by: MARK SPAIN REAL ESTATE - Coming Soon
 $295,000Coming Soon4 beds 1 baths1,615 sq. ft.
551 Hilldale Circle, Winder, GA 30680
MLS# 10877458Listed by: Mark Spain Real Estate - Coming Soon
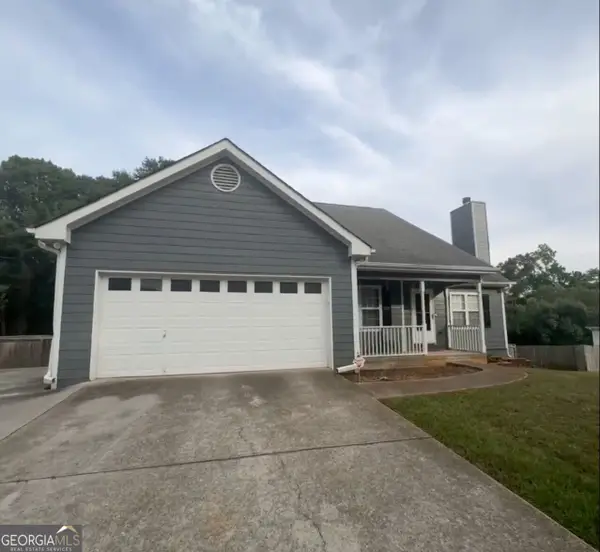 $379,000Coming Soon3 beds 2 baths3,306 sq. ft.
437 Dunahoo Road, Winder, GA 30680
MLS# 10872589Listed by: Mark Spain Real Estate - Coming Soon
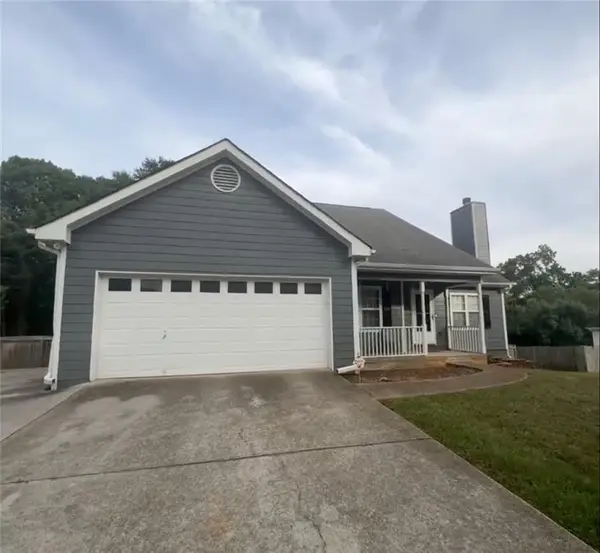 $379,000Coming Soon3 beds 2 baths1,653 sq. ft.
437 Dunahoo Road, Winder, GA 30680
MLS# 7853972Listed by: MARK SPAIN REAL ESTATE - New
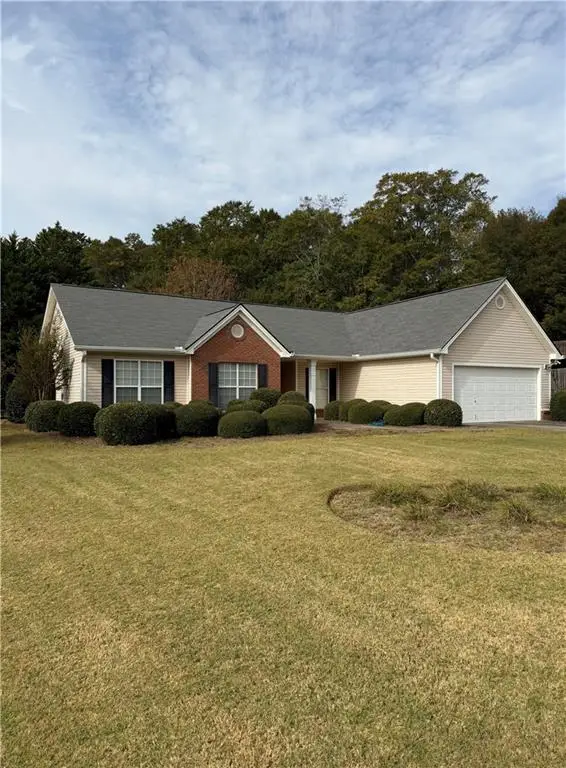 $360,000Active4 beds 3 baths1,939 sq. ft.
127 Pinkston Court, Winder, GA 30680
MLS# 7862893Listed by: CRYE LEIKE REALTY, INC. - New
 $309,900Active2 beds 1 baths950 sq. ft.
130 W Wright Street, Winder, GA 30680
MLS# CL367526Listed by: GREATER ATHENS PROPERTIES - New
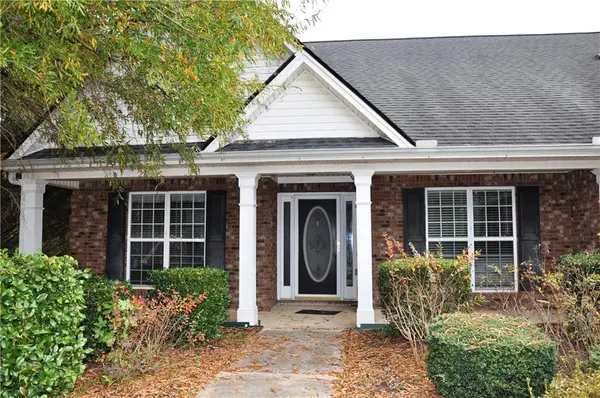 $399,400Active3 beds 2 baths2,523 sq. ft.
819 Crystal Meadow Drive, Winder, GA 30680
MLS# 7862049Listed by: KELLER WILLIAMS REALTY ATLANTA PARTNERS - New
 $299,900Active3 beds 2 baths1,562 sq. ft.
389 Arrowhatchee Drive, Winder, GA 30680
MLS# 7862413Listed by: REAL BROKER, LLC


Protect your home and budget from life's surprises with an Assurant Home Warranty, backed by a partner that supports you through every step of homeownership. Explore Plans.
©2026 Century 21 Real Estate LLC. All rights reserved. CENTURY 21®, the CENTURY 21 Logo and C21® are service marks owned by Century 21 Real Estate LLC. Century 21 Real Estate LLC fully supports the principles of the Fair Housing Act and the Equal Opportunity Act. Each office is independently owned and operated. Listing information is deemed reliable but not guaranteed accurate.