
408 White Way, Winder, GA 30680
Local realty services provided by:CENTURY 21 Results
408 White Way,Winder, GA 30680
$350,000
- 4 Beds
- 3 Baths
- 2,114 sq. ft.
- Single family
- Active
Listed by: emily taylor
Office: keller williams realty atlanta partners
MLS#:7846972
Source:FIRSTMLS
Price summary
- Price:$350,000
- Price per sq. ft.:$165.56
About this home
Charming updates, thoughtful design, and room to spread out—welcome to 408 White Way! Situated on a beautiful, usable 0.69-acre lot, this ranch offers an open-concept layout, LVP flooring throughout, and fresh interior paint that gives every space a bright, refreshed feel.
The beautiful kitchen brings style and function together with a tile backsplash, breakfast bar, custom shelving, and a walk-in pantry. A bay window frames the eat-in dining area, creating a welcoming spot for morning coffee and everyday meals. The spacious laundry room includes additional cabinetry for storage, while the two-car garage adds everyday convenience.
The main level features the primary suite and two additional guest bedrooms connected by a Jack-and-Jill bathroom. A sunroom offers another inviting space to relax and enjoy views of the property. Downstairs, the finished terrace level expands the possibilities with a living area, bedroom, and newly remodeled bathroom featuring a walk-in shower. With walk-out access, this level is ideally suited for an in-law suite, extended guests, or additional space to make your own.
Outside, the expansive yard offers room for gardening, chickens, play, and entertaining, with a portion already fenced. Recently installed solar panels have provided substantial electric bill savings for the current owners —giving the benefit of solar energy with no remaining panel loan payments.
Enjoy a convenient location close to downtown Winder’s local restaurants, coffee shops, shopping, and community events, with Fort Yargo State Park offering hiking, biking, fishing, and time on the water nearby. Charming spaces, flexible living options, NO HOA and a beautiful setting make this home one to tour!...
Contact an agent
Home facts
- Year built:1975
- Subdivision & Development:Gastons Acres
- Listing ID #:7846972
- Updated:October 04, 2026 at 01:37 PM
Rooms and interior
- Bedrooms:4
- Total bathrooms:3
- Full bathrooms:3
- Flooring:Carpet, Ceramic Tile, Vinyl
- Dining Description:Open Concept
- Bathrooms Description:Tub/Shower Combo
- Kitchen Description:Breakfast Bar, Cabinets Other, Dishwasher, Eat-in Kitchen, Electric Oven, Keeping Room, Pantry Walk-In, Refrigerator, Stone Counters, View to Family Room
- Bedroom Description:In-Law Floorplan, Master on Main
- Basement Description:Exterior Entry, Finished, Finished Bath, Interior Entry, Partial
- Living area:2,114 sq. ft.
Heating and cooling
- Cooling:Ceiling Fan(s), Central Air
- Heating:Central, Electric
- Central air:Yes
Structure and exterior
- Roof:Composition
- Year built:1975
- Building area:2,114 sq. ft.
- Lot area:0.69 Acres
- Lot Features:Back Yard, Corner Lot, Front Yard, Level
- Architectural Style:Ranch, Traditional
- Construction Materials:Cement Siding, Vinyl Siding
- Exterior Features:Covered, Garden, Private Yard, Rain Gutters
- Levels:1 Story
Schools
- High school:Winder-Barrow
- Middle school:Bear Creek - Barrow
- Elementary school:County Line
Utilities
- Water:Public, Water Available
- Sewer:Septic Tank
Finances and disclosures
- Price:$350,000
- Price per sq. ft.:$165.56
- Tax amount:$2,766 (2025)
Features and amenities
- Laundry features:Laundry Room, Main Level, Mud Room
- Amenities:Beamed Ceilings, Electric Water Heater, High Speed Internet
Parking
- Parking description:Attached, Garage, Garage Faces Front
- Garage spaces:2
 Listings identified with the FMLS IDX logo come from FMLS and are held by brokerage firms other than the owner of this website. The listing brokerage is identified in any listing details. Information is deemed reliable but is not guaranteed. If you believe any FMLS listing contains material that infringes your copyrighted work please click here (https://www.fmls.com/dmca) to review our DMCA policy and learn how to submit a takedown request. ©2026 First Multiple Listing Service, Inc. FIRSTMLS Member Broker: Debbie Cooke
New listings near 408 White Way
- Coming Soon
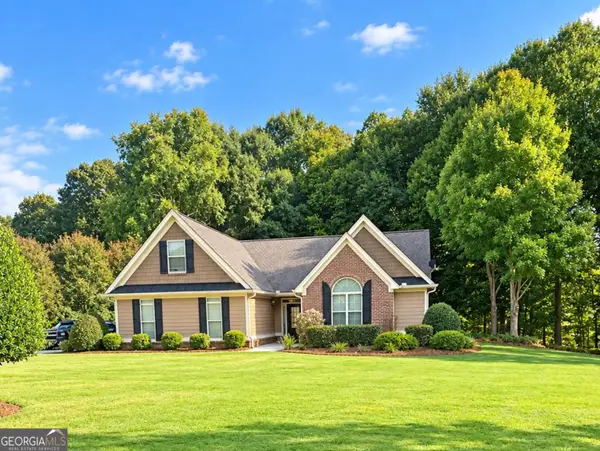 $429,900Coming Soon3 beds 3 baths2,183 sq. ft.
301 Molly Way, Winder, GA 30680
MLS# 10856759Listed by: GA Realty LLC - Coming Soon
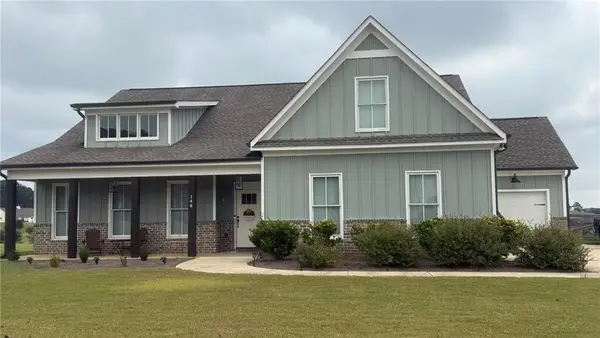 $500,000Coming Soon4 beds 3 baths2,578 sq. ft.
148 Perkins Court, Winder, GA 30680
MLS# 7842398Listed by: EXP REALTY, LLC. - Coming Soon
 $500,000Coming Soon4 beds 3 baths2,580 sq. ft.
148 Perkins Court, Winder, GA 30680
MLS# 10853683Listed by: eXp Realty - New
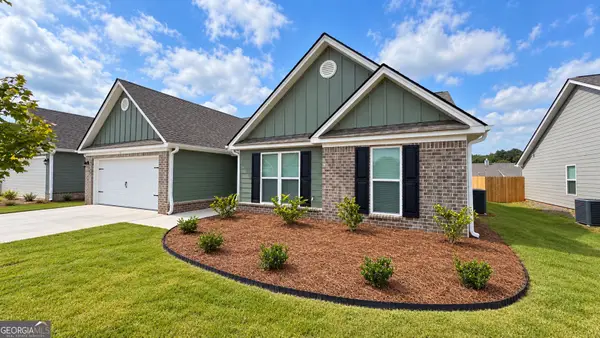 $370,000Active4 beds 3 baths2,200 sq. ft.
131 Lake Meadows Drive, Winder, GA 30680
MLS# 10866775Listed by: BHGRE Metro Brokers - New
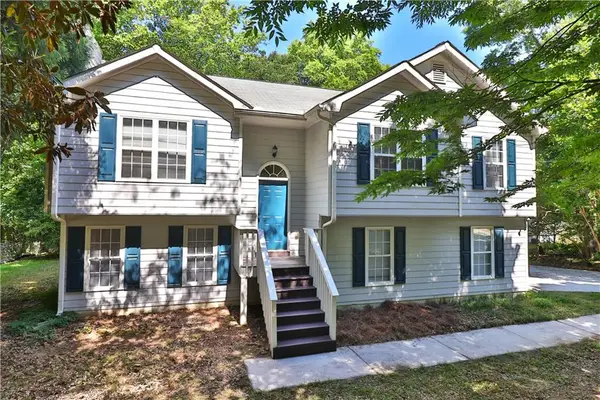 $350,000Active4 beds 3 baths1,823 sq. ft.
353 Fall View Court, Winder, GA 30680
MLS# 7848490Listed by: FIRST UNITED REALTY OF ATLANTA, LLC. - New
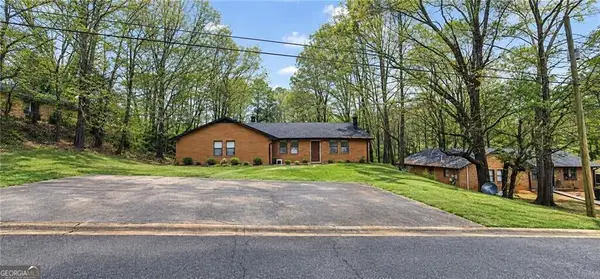 $299,000Active-- beds -- baths
271 E Wright Street, Winder, GA 30680
MLS# 10858322Listed by: Simply Homes ATL - New
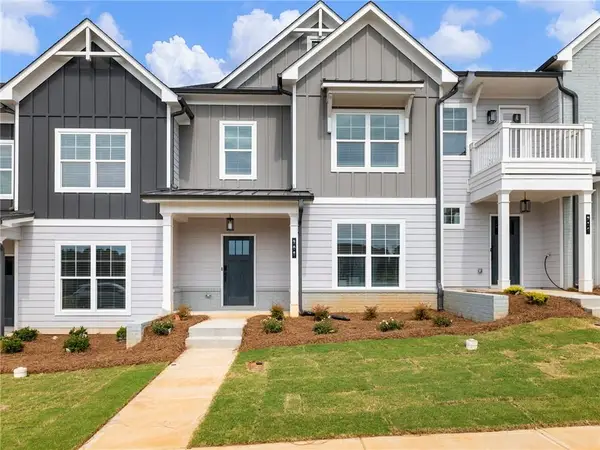 $314,900Active3 beds 3 baths1,810 sq. ft.
208 Grand Highlands Court, Winder, GA 30680
MLS# 7848573Listed by: PEGGY SLAPPEY PROPERTIES INC. - New
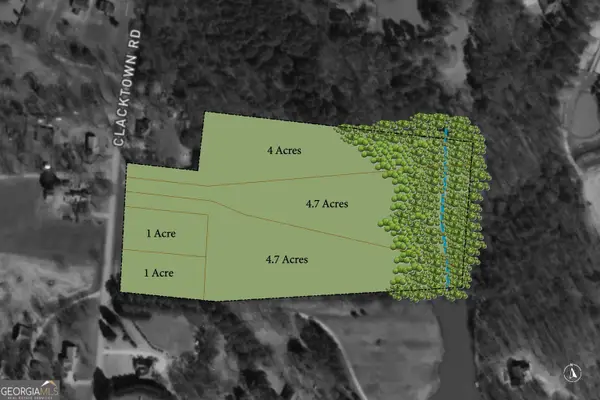 $799,000Active1 Acres
0 Clacktown Road, Winder, GA 30680
MLS# 10857852Listed by: Shockley Partners Realty - New
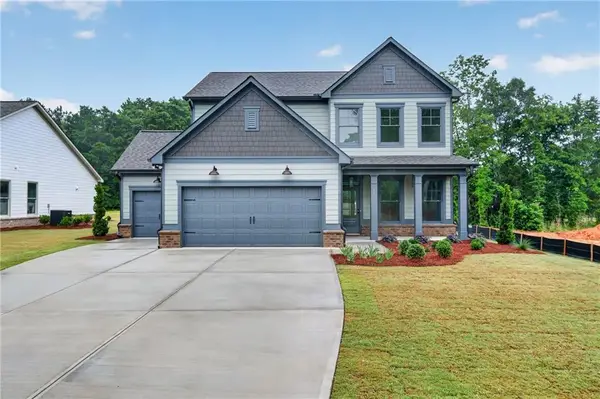 $447,895Active4 beds 3 baths2,228 sq. ft.
53 Stanley Drive, Winder, GA 30680
MLS# 7847646Listed by: VIRTUAL PROPERTIES REALTY.COM - New
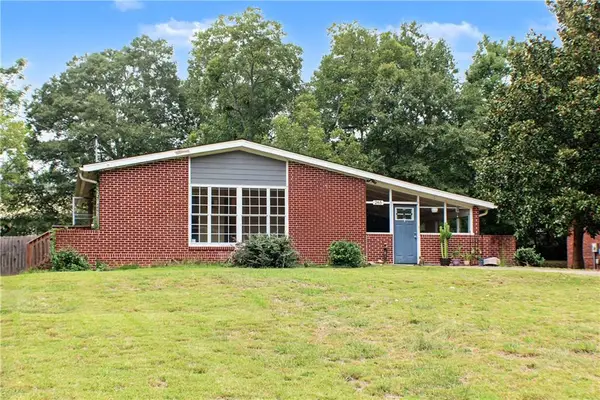 $240,000Active3 beds 2 baths1,404 sq. ft.
265 Elks Street, Winder, GA 30680
MLS# 7847659Listed by: CHAPMAN HALL PROFESSIONALS REALTY, LLC


Protect your home and budget from life's surprises with an Assurant Home Warranty, backed by a partner that supports you through every step of homeownership. Explore Plans.
©2026 Century 21 Real Estate LLC. All rights reserved. CENTURY 21®, the CENTURY 21 Logo and C21® are service marks owned by Century 21 Real Estate LLC. Century 21 Real Estate LLC fully supports the principles of the Fair Housing Act and the Equal Opportunity Act. Each office is independently owned and operated. Listing information is deemed reliable but not guaranteed accurate.