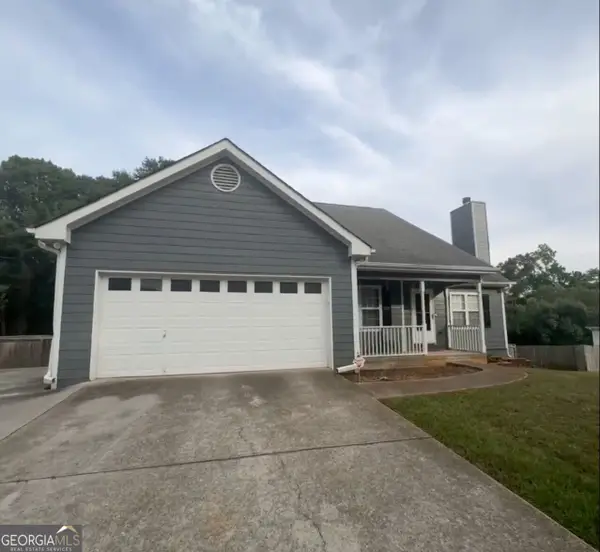
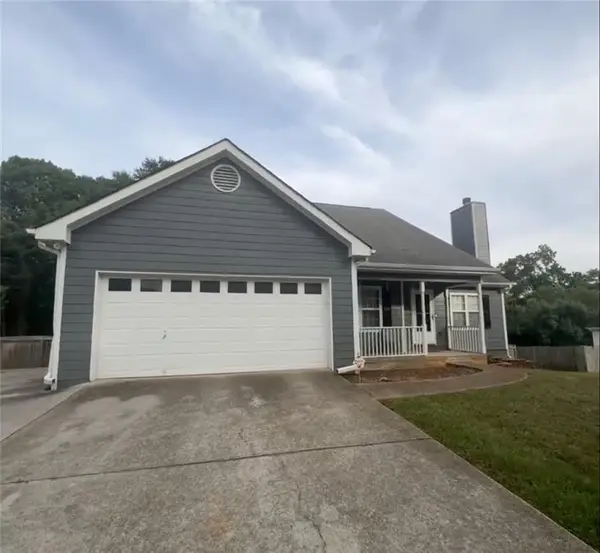
421 Shenandoah Court, Winder, GA 30680
Local realty services provided by:CENTURY 21 North East
421 Shenandoah Court,Winder, GA 30680
$240,000
- 3 Beds
- 3 Baths
- 1,548 sq. ft.
- Single family
- Pending
Listed by: rob dell, jamie adair
Office: homewise realtors, inc.
MLS#:10868414
Source:METROMLS
Price summary
- Price:$240,000
- Price per sq. ft.:$155.04
About this home
3BD 2.5BA 2-Story home in established neighborhood w/sidewalks, Kitchen features pantry & appliances, 1/2 bath & 2-car garage on Main, Spacious Trey-Ceiling Primary BD w/walk-in closet & ensuite private bath, 2 spacious secondary BDs, Laundry up, Spacious Open Floor Plan, HUD homes are Sold As Is, FHA Insurable, and qualifies for HUD's $100 down program! HUD case# 106-522807
Contact an agent
Home facts
- Year built:2003
- Subdivision & Development:none
- Listing ID #:10868414
- Updated:October 24, 2026 at 09:14 AM
Rooms and interior
- Bedrooms:3
- Total bathrooms:3
- Full bathrooms:2
- Half bathrooms:1
- Flooring:Carpet, Laminate
- Dining Description:Living Room/Dining Room Combo
- Kitchen Description:Dishwasher, Microwave, Oven/Range (Combo), Pantry
- Bedroom Description:Walk-In Closet(s)
- Living area:1,548 sq. ft.
Heating and cooling
- Cooling:Ceiling Fan(s), Central Air
- Heating:Central
- Central air:Yes
Structure and exterior
- Roof:Composition
- Year built:2003
- Building area:1,548 sq. ft.
- Lot Features:Level
- Architectural Style:Traditional
- Construction Materials:Vinyl Siding
- Foundation Description:Slab
- Levels:2 Story
Schools
- High school:Winder Barrow
- Middle school:Westside
- Elementary school:County Line
Utilities
- Water:Public
- Sewer:Public Sewer
Finances and disclosures
- Price:$240,000
- Price per sq. ft.:$155.04
- Tax amount:$2,405 (2025)
Features and amenities
- Appliances:Dishwasher, Electric Water Heater, Microwave, Oven/Range (Combo)
- Laundry features:Laundry, Upper Level
- Amenities:Electric Water Heater, Smoke Detector(s), Tray Ceiling(s)
Parking
- Total parking spaces:2
- Parking description:Attached, Garage, Kitchen Level, Off Street Parking, Parking Pad
- Garage:Yes
 2026 Georgia MLS. All rights reserved. Information Deem Reliable But Not Guaranteed October 24, 2026 METROMLS Member Broker: Jim D’Amico
New listings near 421 Shenandoah Court
- Coming Soon
 $295,000Coming Soon4 beds 1 baths1,615 sq. ft.
551 Hilldale Circle, Winder, GA 30680
MLS# 7857975Listed by: MARK SPAIN REAL ESTATE - Coming Soon
 $295,000Coming Soon4 beds 1 baths1,615 sq. ft.
551 Hilldale Circle, Winder, GA 30680
MLS# 10877458Listed by: Mark Spain Real Estate - Coming Soon
 $379,000Coming Soon3 beds 2 baths3,306 sq. ft.
437 Dunahoo Road, Winder, GA 30680
MLS# 10872589Listed by: Mark Spain Real Estate - Coming Soon
 $379,000Coming Soon3 beds 2 baths1,653 sq. ft.
437 Dunahoo Road, Winder, GA 30680
MLS# 7853972Listed by: MARK SPAIN REAL ESTATE - New
 $344,915Active3 beds 3 baths1,475 sq. ft.
352 Bristol Boulevard, Winder, GA 30860
MLS# 7858703Listed by: D.R.. HORTON REALTY OF GEORGIA, INC - New
 $398,000Active4 beds 3 baths1,395 sq. ft.
2032 Emerald Pointe Drive, Winder, GA 30680
MLS# 10878034Listed by: Virtual Properties Realty.com - New
 $269,990Active3 beds 3 baths1,268 sq. ft.
529 Terrapin Lane, Winder, GA 30680
MLS# 7858177Listed by: SOUTHERN GRANDEUR REAL ESTATE GROUP, INC. - New
 $395,000Active4 beds 2 baths2,513 sq. ft.
422 Regan Drive, Winder, GA 30680
MLS# 10877947Listed by: U1 Realty - New
 $415,000Active4 beds 3 baths2,406 sq. ft.
227 Finch Court, Winder, GA 30680
MLS# 10877976Listed by: Bolst - New

 $529,900Active3 beds 3 baths2,273 sq. ft.
165 Buena Vista Street, Winder, GA 30680
MLS# 10877823Listed by: C21 Community Professionals Realty


Protect your home and budget from life's surprises with an Assurant Home Warranty, backed by a partner that supports you through every step of homeownership. Explore Plans.
©2026 Century 21 Real Estate LLC. All rights reserved. CENTURY 21®, the CENTURY 21 Logo and C21® are service marks owned by Century 21 Real Estate LLC. Century 21 Real Estate LLC fully supports the principles of the Fair Housing Act and the Equal Opportunity Act. Each office is independently owned and operated. Listing information is deemed reliable but not guaranteed accurate.