430 Dragonfly Way, Winder, GA 30680
Local realty services provided by:CENTURY 21 The Avenues
430 Dragonfly Way,Winder, GA 30680
$489,000
- 5 Beds
- 3 Baths
- 2,837 sq. ft.
- Single family
- Coming Soon
Listed by: coe cameron
Office: keller williams realty atlanta partners
MLS#:7838375
Source:FIRSTMLS
Price summary
- Price:$489,000
- Price per sq. ft.:$172.37
- Monthly HOA dues:$45.83
About this home
STOP SCROLLING — THIS IS THE ONE YOU NEED TO SEE IN PERSON.
What if the home you’ve been looking for isn’t the one with the most hype—it’s the one that gives you the space, flexibility, and value your family actually needs?
Welcome TO a spacious 5-bedroom, 3-bath home offering approximately 2,837 square feet of living space. With room to spread out and a layout designed for everyday living, entertaining, working from home, and growing into the future, this is a home that deserves more than a quick scroll online.
Here’s the challenge: pictures can show you a house. They can't show you what it feels like to walk through it and realize, “We could actually live here.
Contact an agent
Home facts
- Year built:2022
- Subdivision & Development:ROCKWELL MEADOWS
- Listing ID #:7838375
- Updated:September 16, 2026 at 12:47 AM
Rooms and interior
- Bedrooms:5
- Total bathrooms:3
- Full bathrooms:3
- Flooring:Carpet
- Bathrooms Description:Double Vanity, Tub/Shower Combo
- Kitchen Description:Breakfast Bar, Cabinets Other, Dishwasher, Disposal, Double Oven, Eat-in Kitchen, Keeping Room, Kitchen Island
- Bedroom Description:Master on Main
- Living area:2,837 sq. ft.
Heating and cooling
- Cooling:Ceiling Fan(s), Central Air
- Central air:Yes
Structure and exterior
- Roof:Composition
- Year built:2022
- Building area:2,837 sq. ft.
- Lot area:0.34 Acres
- Lot Features:Back Yard
- Architectural Style:Traditional
- Construction Materials:HardiPlank Type
- Exterior Features:Rear Porch, Storage
- Levels:2 Story
Schools
- High school:Winder-Barrow
- Middle school:Barrow - Other
- Elementary school:Barrow - Other
Utilities
- Water:Public
- Sewer:Public Sewer
Finances and disclosures
- Price:$489,000
- Price per sq. ft.:$172.37
- Tax amount:$2,466 (2025)
Features and amenities
- Laundry features:Dryer, Laundry Room
- Amenities:Beamed Ceilings, ENERGY STAR Qualified Appliances, High Ceilings 10 ft Upper, High Speed Internet, Tray Ceiling(s), Walk-In Closet(s)
Parking
- Parking description:Garage
- Garage spaces:2
 Listings identified with the FMLS IDX logo come from FMLS and are held by brokerage firms other than the owner of this website. The listing brokerage is identified in any listing details. Information is deemed reliable but is not guaranteed. If you believe any FMLS listing contains material that infringes your copyrighted work please click here (https://www.fmls.com/dmca) to review our DMCA policy and learn how to submit a takedown request. ©2026 First Multiple Listing Service, Inc.
New listings near 430 Dragonfly Way
- Coming Soon
 $359,900Coming Soon3 beds 2 baths1,721 sq. ft.
2009 Massey Lane, Winder, GA 30680
MLS# 10846689Listed by: GA Realty LLC - Coming Soon
 $329,900Coming Soon5 beds 3 baths1,854 sq. ft.
1104 Hummingbird Way, Winder, GA 30680
MLS# 7833602Listed by: KELLER WILLIAMS LANIER PARTNERS - Coming Soon
 $329,900Coming Soon5 beds 3 baths1,854 sq. ft.
1104 Hummingbird Way, Winder, GA 30680
MLS# 10841180Listed by: Keller Williams Lanier Partners - Coming Soon
 $409,000Coming Soon5 beds 3 baths2,792 sq. ft.
778 Knightsbridge Lane, Winder, GA 30680
MLS# 10841140Listed by: Heartland Real Estate - Coming Soon
 $450,000Coming Soon4 beds 3 baths2,584 sq. ft.
1649 Jasper Drive, Winder, GA 30680
MLS# 7831150Listed by: REALTY ONE GROUP EDGE - Coming Soon
 $450,000Coming Soon4 beds 3 baths2,584 sq. ft.
1649 Jasper Drive, Winder, GA 30680
MLS# 10837866Listed by: Realty One Group Edge - Coming Soon
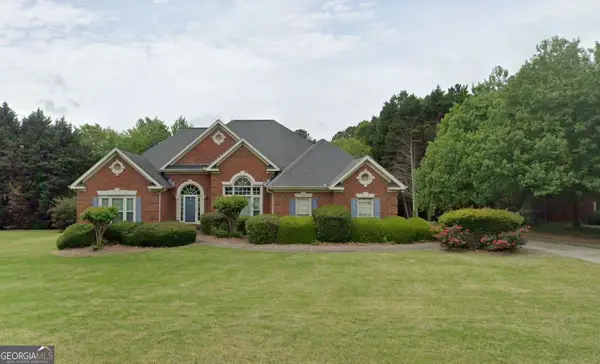 $475,000Coming Soon4 beds 3 baths2,691 sq. ft.
22 St Ives Way, Winder, GA 30680
MLS# 10829214Listed by: Keller Williams Realty Atl. Partners - New

 $449,000Active3 beds 3 baths2,326 sq. ft.
198 Celestial Run, Winder, GA 30680
MLS# 7835077Listed by: CENTURY 21 RESULTS - New
 $315,000Active3 beds 2 baths1,270 sq. ft.
485 Raymond Drive, Winder, GA 30680
MLS# 10846679Listed by: Morris Realty Co LLC


Protect your home and budget from life's surprises with an Assurant Home Warranty, backed by a partner that supports you through every step of homeownership. Explore Plans.
©2026 Century 21 Real Estate LLC. All rights reserved. CENTURY 21®, the CENTURY 21 Logo and C21® are service marks owned by Century 21 Real Estate LLC. Century 21 Real Estate LLC fully supports the principles of the Fair Housing Act and the Equal Opportunity Act. Each office is independently owned and operated. Listing information is deemed reliable but not guaranteed accurate.