
52 Keaton Court, Winder, GA 30680
Local realty services provided by:CENTURY 21 The Avenues
52 Keaton Court,Winder, GA 30680
$400,000
- 4 Beds
- 3 Baths
- 2,165 sq. ft.
- Single family
- Active
Listed by: lisa goolsby
Office: coldwell banker realty
MLS#:7860427
Source:FIRSTMLS
Price summary
- Price:$400,000
- Price per sq. ft.:$184.76
- Monthly HOA dues:$41.67
About this home
Step into the effortless luxury of a home that’s practically brand new. Completed in 2025, this stunning traditional-style residence offers that crisp, never-lived-in feel with all the modern bells and whistles you’ve been looking for. Tucked away at the end of a quiet cul-de-sac, it’s the perfect retreat for anyone seeking a blend of classic curb appeal and contemporary design. The heart of the home is a sprawling, open-concept floorplan that flows seamlessly from one space to the next—ideal for hosting everything from casual weekend hangouts to holiday dinners. Upstairs, the primary suite is a true standout. It’s impressively oversized, providing a genuine sanctuary to unwind at the end of the day, complemented by generous closet space that ensures everything has its place. With four well-appointed bedrooms and two-and-a-half bathrooms, the layout is as functional as it is beautiful. From the spacious closets to the pristine finishes, every inch of this 2025 build was designed with comfort in mind. Why wait for a custom build when your dream home is ready and waiting?...
Contact an agent
Home facts
- Year built:2025
- Subdivision & Development:Roxeywood Park
- Listing ID #:7860427
- Updated:November 02, 2026 at 06:49 AM
Rooms and interior
- Bedrooms:4
- Total bathrooms:3
- Full bathrooms:2
- Half bathrooms:1
- Flooring:Carpet, Laminate, Vinyl
- Dining Description:Separate Dining Room
- Bathrooms Description:Double Vanity, Soaking Tub, Tub/Shower Combo
- Kitchen Description:Breakfast Bar, Cabinets Stain, Dishwasher, Disposal, Eat-in Kitchen, Electric Range, Kitchen Island, Microwave, Pantry, Self Cleaning Oven, Solid Surface Counters, View to Family Room
- Bedroom Description:Oversized Master
- Living area:2,165 sq. ft.
Heating and cooling
- Cooling:Central Air
- Heating:Electric
- Central air:Yes
Structure and exterior
- Roof:Composition, Shingle
- Year built:2025
- Building area:2,165 sq. ft.
- Lot area:0.35 Acres
- Lot Features:Back Yard, Cul-De-Sac, Front Yard, Level
- Architectural Style:Traditional
- Construction Materials:Cement Siding
- Exterior Features:Covered, Front Porch, Patio, Rain Gutters
- Levels:2 Story
Schools
- High school:Apalachee
- Middle school:Haymon-Morris
- Elementary school:Yargo
Utilities
- Water:Public, Water Available
- Sewer:Public Sewer, Sewer Available
Finances and disclosures
- Price:$400,000
- Price per sq. ft.:$184.76
- Tax amount:$3,576 (2026)
Features and amenities
- Laundry features:Laundry Room, Upper Level
- Amenities:Disappearing Attic Stairs, ENERGY STAR Qualified Appliances, Electric Water Heater, Entrance Foyer, High Ceilings 10 ft Main, High Ceilings 9 ft Upper, High Speed Internet, Walk-In Closet(s)
Parking
- Parking description:Garage, Garage Door Opener, Garage Faces Front, Kitchen Level, Level Driveway
- Garage spaces:2
 Listings identified with the FMLS IDX logo come from FMLS and are held by brokerage firms other than the owner of this website. The listing brokerage is identified in any listing details. Information is deemed reliable but is not guaranteed. If you believe any FMLS listing contains material that infringes your copyrighted work please click here (https://www.fmls.com/dmca) to review our DMCA policy and learn how to submit a takedown request. ©2026 First Multiple Listing Service, Inc.
New listings near 52 Keaton Court
- Coming Soon
 $295,000Coming Soon4 beds 1 baths1,615 sq. ft.
551 Hilldale Circle, Winder, GA 30680
MLS# 7857975Listed by: MARK SPAIN REAL ESTATE - Coming Soon
 $295,000Coming Soon4 beds 1 baths1,615 sq. ft.
551 Hilldale Circle, Winder, GA 30680
MLS# 10877458Listed by: Mark Spain Real Estate - Coming Soon
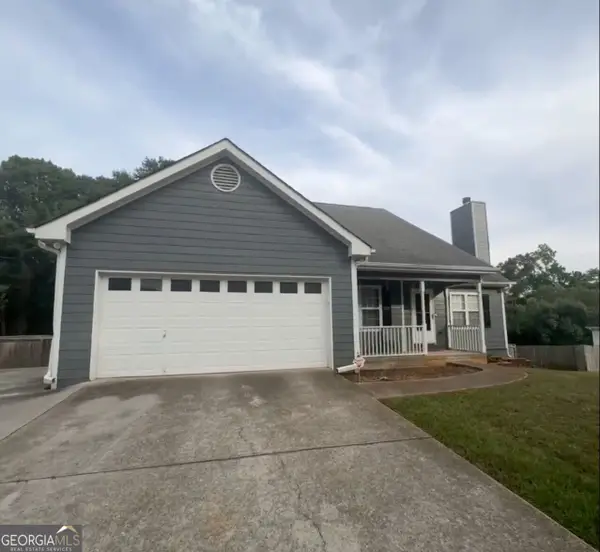 $379,000Coming Soon3 beds 2 baths3,306 sq. ft.
437 Dunahoo Road, Winder, GA 30680
MLS# 10872589Listed by: Mark Spain Real Estate - Coming Soon
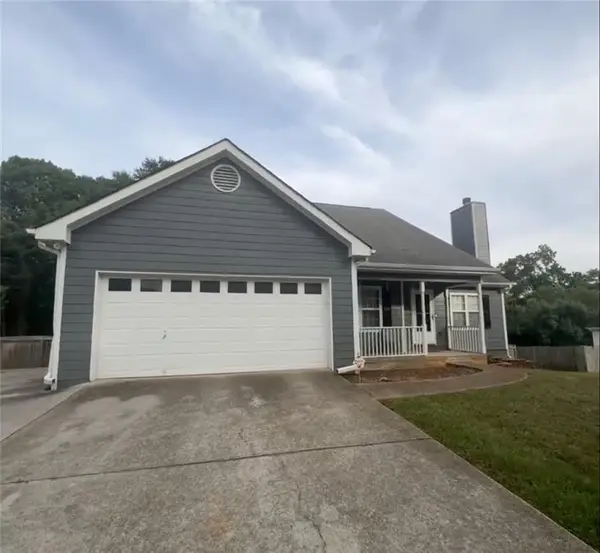 $379,000Coming Soon3 beds 2 baths1,653 sq. ft.
437 Dunahoo Road, Winder, GA 30680
MLS# 7853972Listed by: MARK SPAIN REAL ESTATE - New
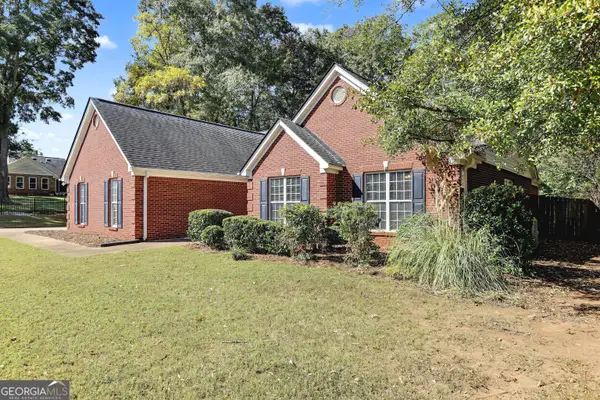 $365,000Active3 beds 2 baths2,192 sq. ft.
44 Camden Court, Winder, GA 30680
MLS# 10882930Listed by: Sunlight Realtors - New
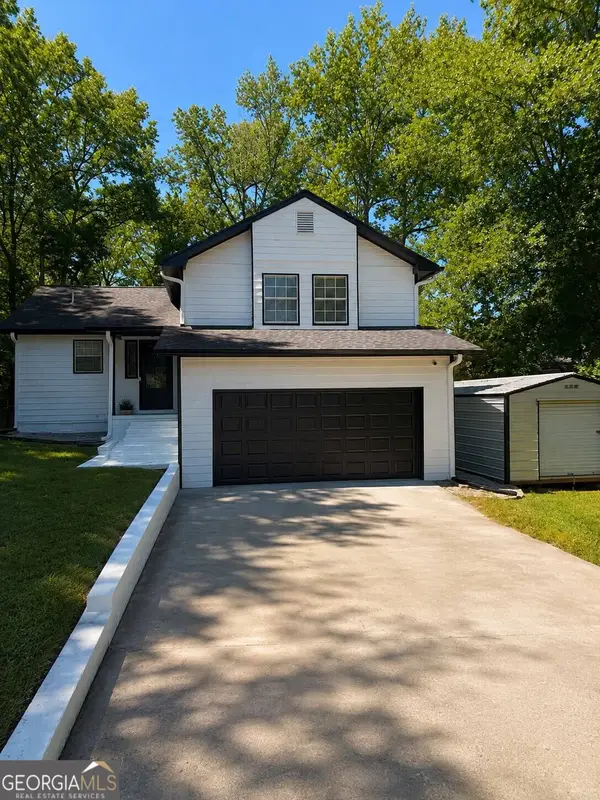 $319,000Active4 beds 3 baths1,592 sq. ft.
134 Ashwood Way, Winder, GA 30680
MLS# 10882732Listed by: Virtual Properties Realty.com - New
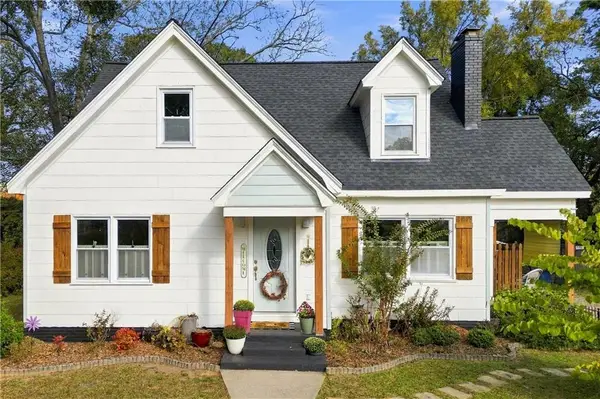 $325,000Active4 beds 2 baths1,561 sq. ft.
225 Bellview Street, Winder, GA 30680
MLS# 7861746Listed by: KELLER WILLIAMS REALTY ATLANTA PARTNERS - New
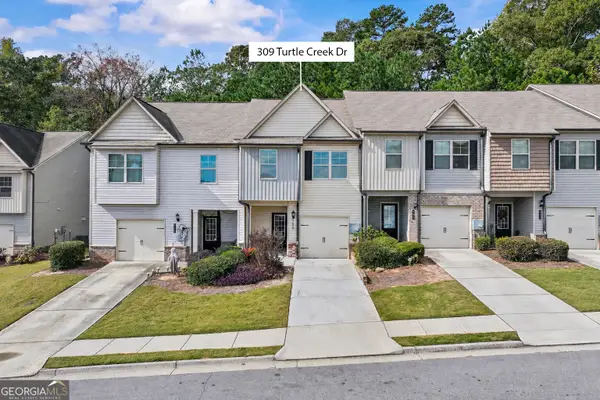 $245,000Active3 beds 3 baths1,474 sq. ft.
309 Turtle Creek Drive, Winder, GA 30680
MLS# 10881938Listed by: Keller Williams Realty Atl. Partners - New
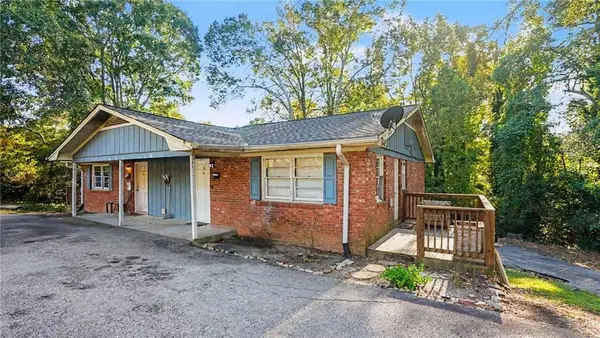 $525,000Active-- beds -- baths
166 N 5th Avenue, Winder, GA 30680
MLS# 7860799Listed by: MARK SPAIN REAL ESTATE - New
 $415,000Active4 beds 3 baths2,174 sq. ft.
1768 Satilla Drive, Winder, GA 30680
MLS# CL367335Listed by: COTTAGE DOOR REALTY, LLC


Protect your home and budget from life's surprises with an Assurant Home Warranty, backed by a partner that supports you through every step of homeownership. Explore Plans.
©2026 Century 21 Real Estate LLC. All rights reserved. CENTURY 21®, the CENTURY 21 Logo and C21® are service marks owned by Century 21 Real Estate LLC. Century 21 Real Estate LLC fully supports the principles of the Fair Housing Act and the Equal Opportunity Act. Each office is independently owned and operated. Listing information is deemed reliable but not guaranteed accurate.